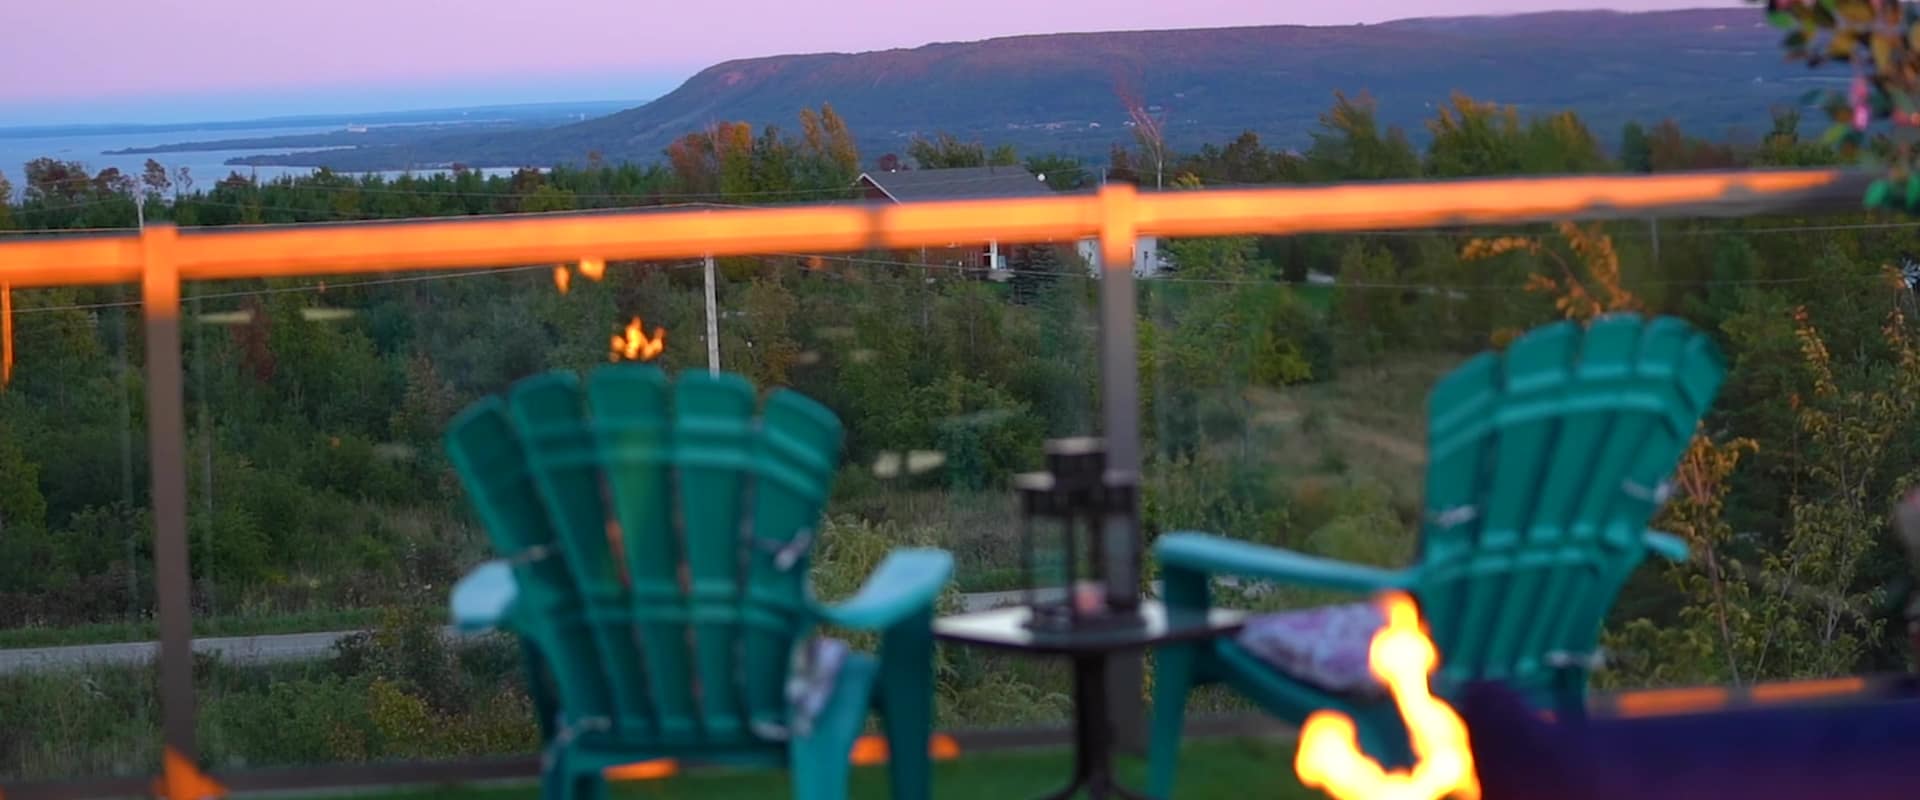
Luxury rental · Meaford, Ontario · near Blue Mountain The best room in the house is the roof.
Sleeps eight to twelve across four bedrooms and four bathrooms. Four and a half thousand square feet on two and a half acres, with a rooftop terrace above 360-degree views of Georgian Bay, the Beaver Valley and the escarpment.
- Sleeps
- 8–12
- Bedrooms
- 4
- Bathrooms
- 4
- Square feet
- 4,500
- Acres
- 2.5
- Great room ceiling
- 18ft
- Views
- 360°
The place
Built to be looked out of.
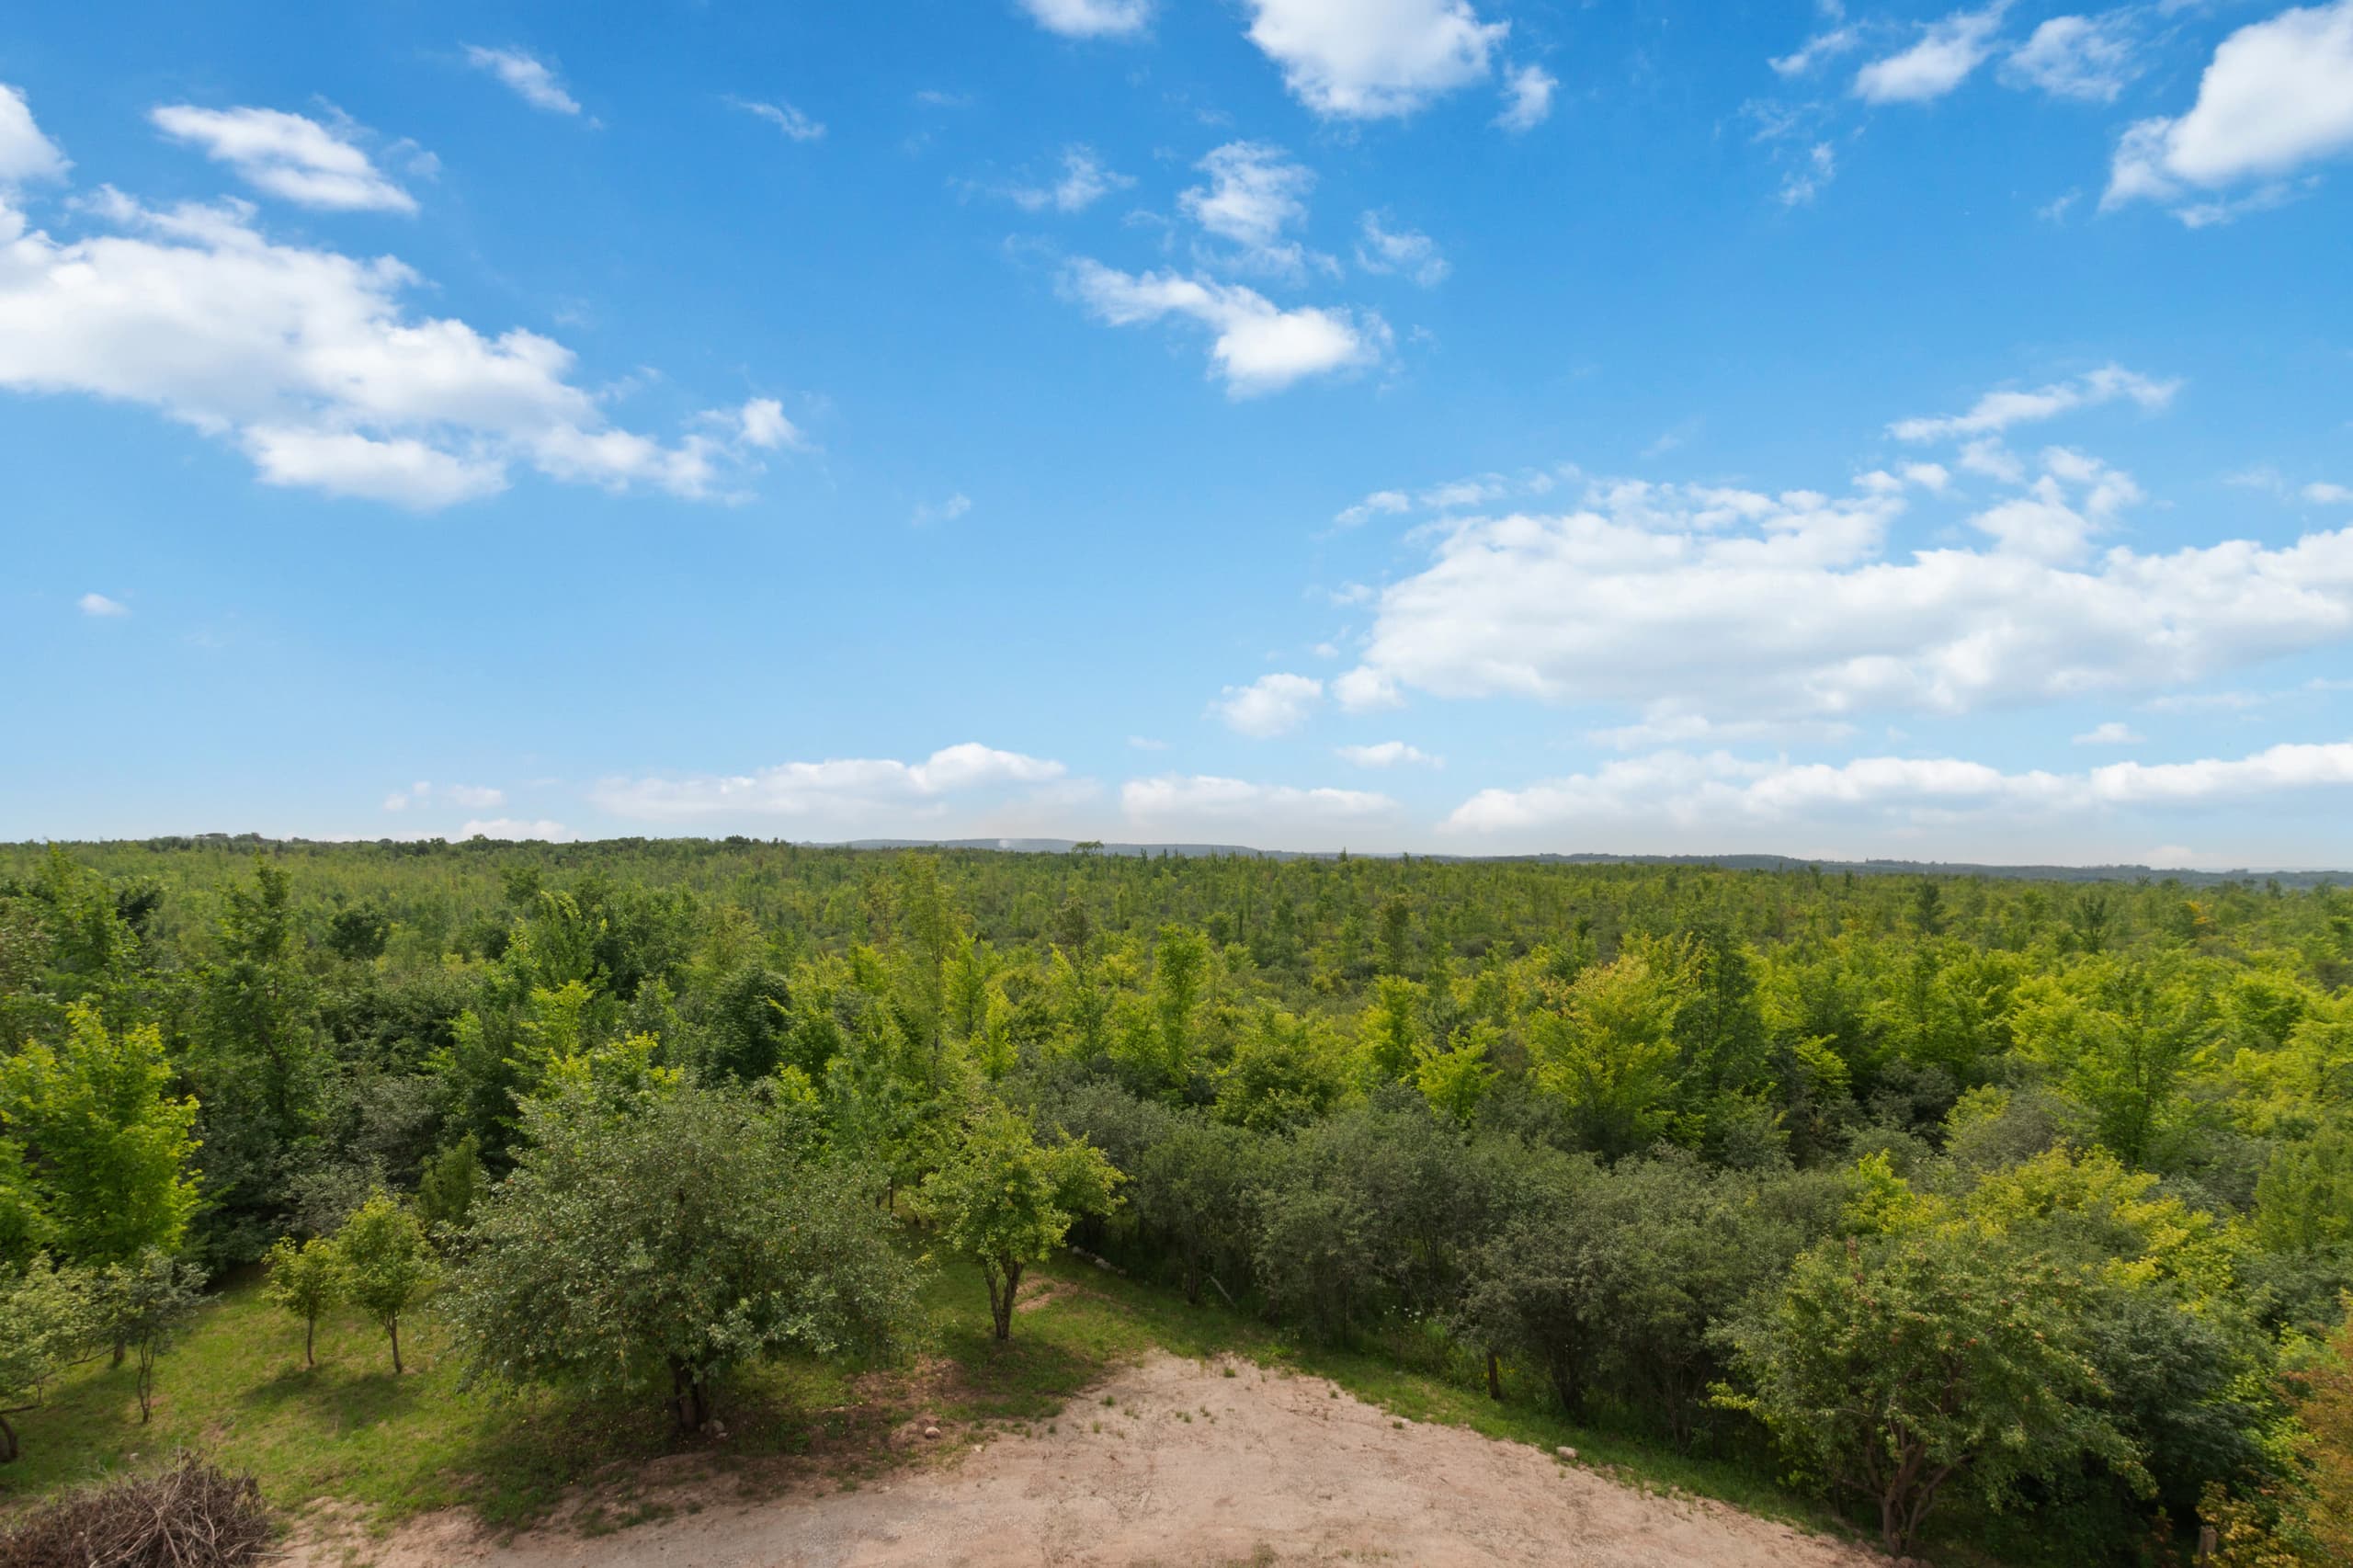
The house stands alone on two and a half acres, at the end of a private drive that curves in past its own pond. Three storeys of concrete, steel and cedar, 4,500 square feet of it, and every volume turned toward the same thing: an uninterrupted outlook over Georgian Bay, the Beaver Valley and Georgian Peaks, with the ridge of the Niagara Escarpment running the whole length of the horizon.
Inside, the great room goes up eighteen feet to floor-to-ceiling glass that slides open onto the deck, with a chef’s kitchen and a fifteen-foot island along one side of it. Above that, the best room in the house is not a room at all: an open terrace on the roof with a hot tub, a fire bowl, a barbecue and its own kitchenette, reached by an elevator that runs from the garage to the roof.
There is no front desk, no shared lobby and nobody else on the property. It is a boutique vacation rental in the literal sense of a phrase that usually means very little: one house, one booking, one group. Ontario has no shortage of places that sleep twelve, and very few that are a single architect-built house let whole.
It is also a luxury countryside retreat rather than a lakeside one. Open ground, a meadow, a pond and a tree line — with the bay along the horizon instead of at the end of a dock.
- Sleeps
- Eight to twelve, across four bedrooms and four bathrooms
- Setting
- Two and a half acres on the Meaford and Thornbury line
- Outlook
- 360 degrees: Georgian Bay, the Beaver Valley and Georgian Peaks
- On top
- A rooftop terrace with a hot tub, fire bowl, barbecue and kitchenette
- Inside
- 4,500 sq ft, an 18ft great room, a chef’s kitchen and three sitting rooms
- A second household
- A bedroom wing that locks off, with its own entrance
- Getting around
- An elevator from the garage to the roof, or the stairs
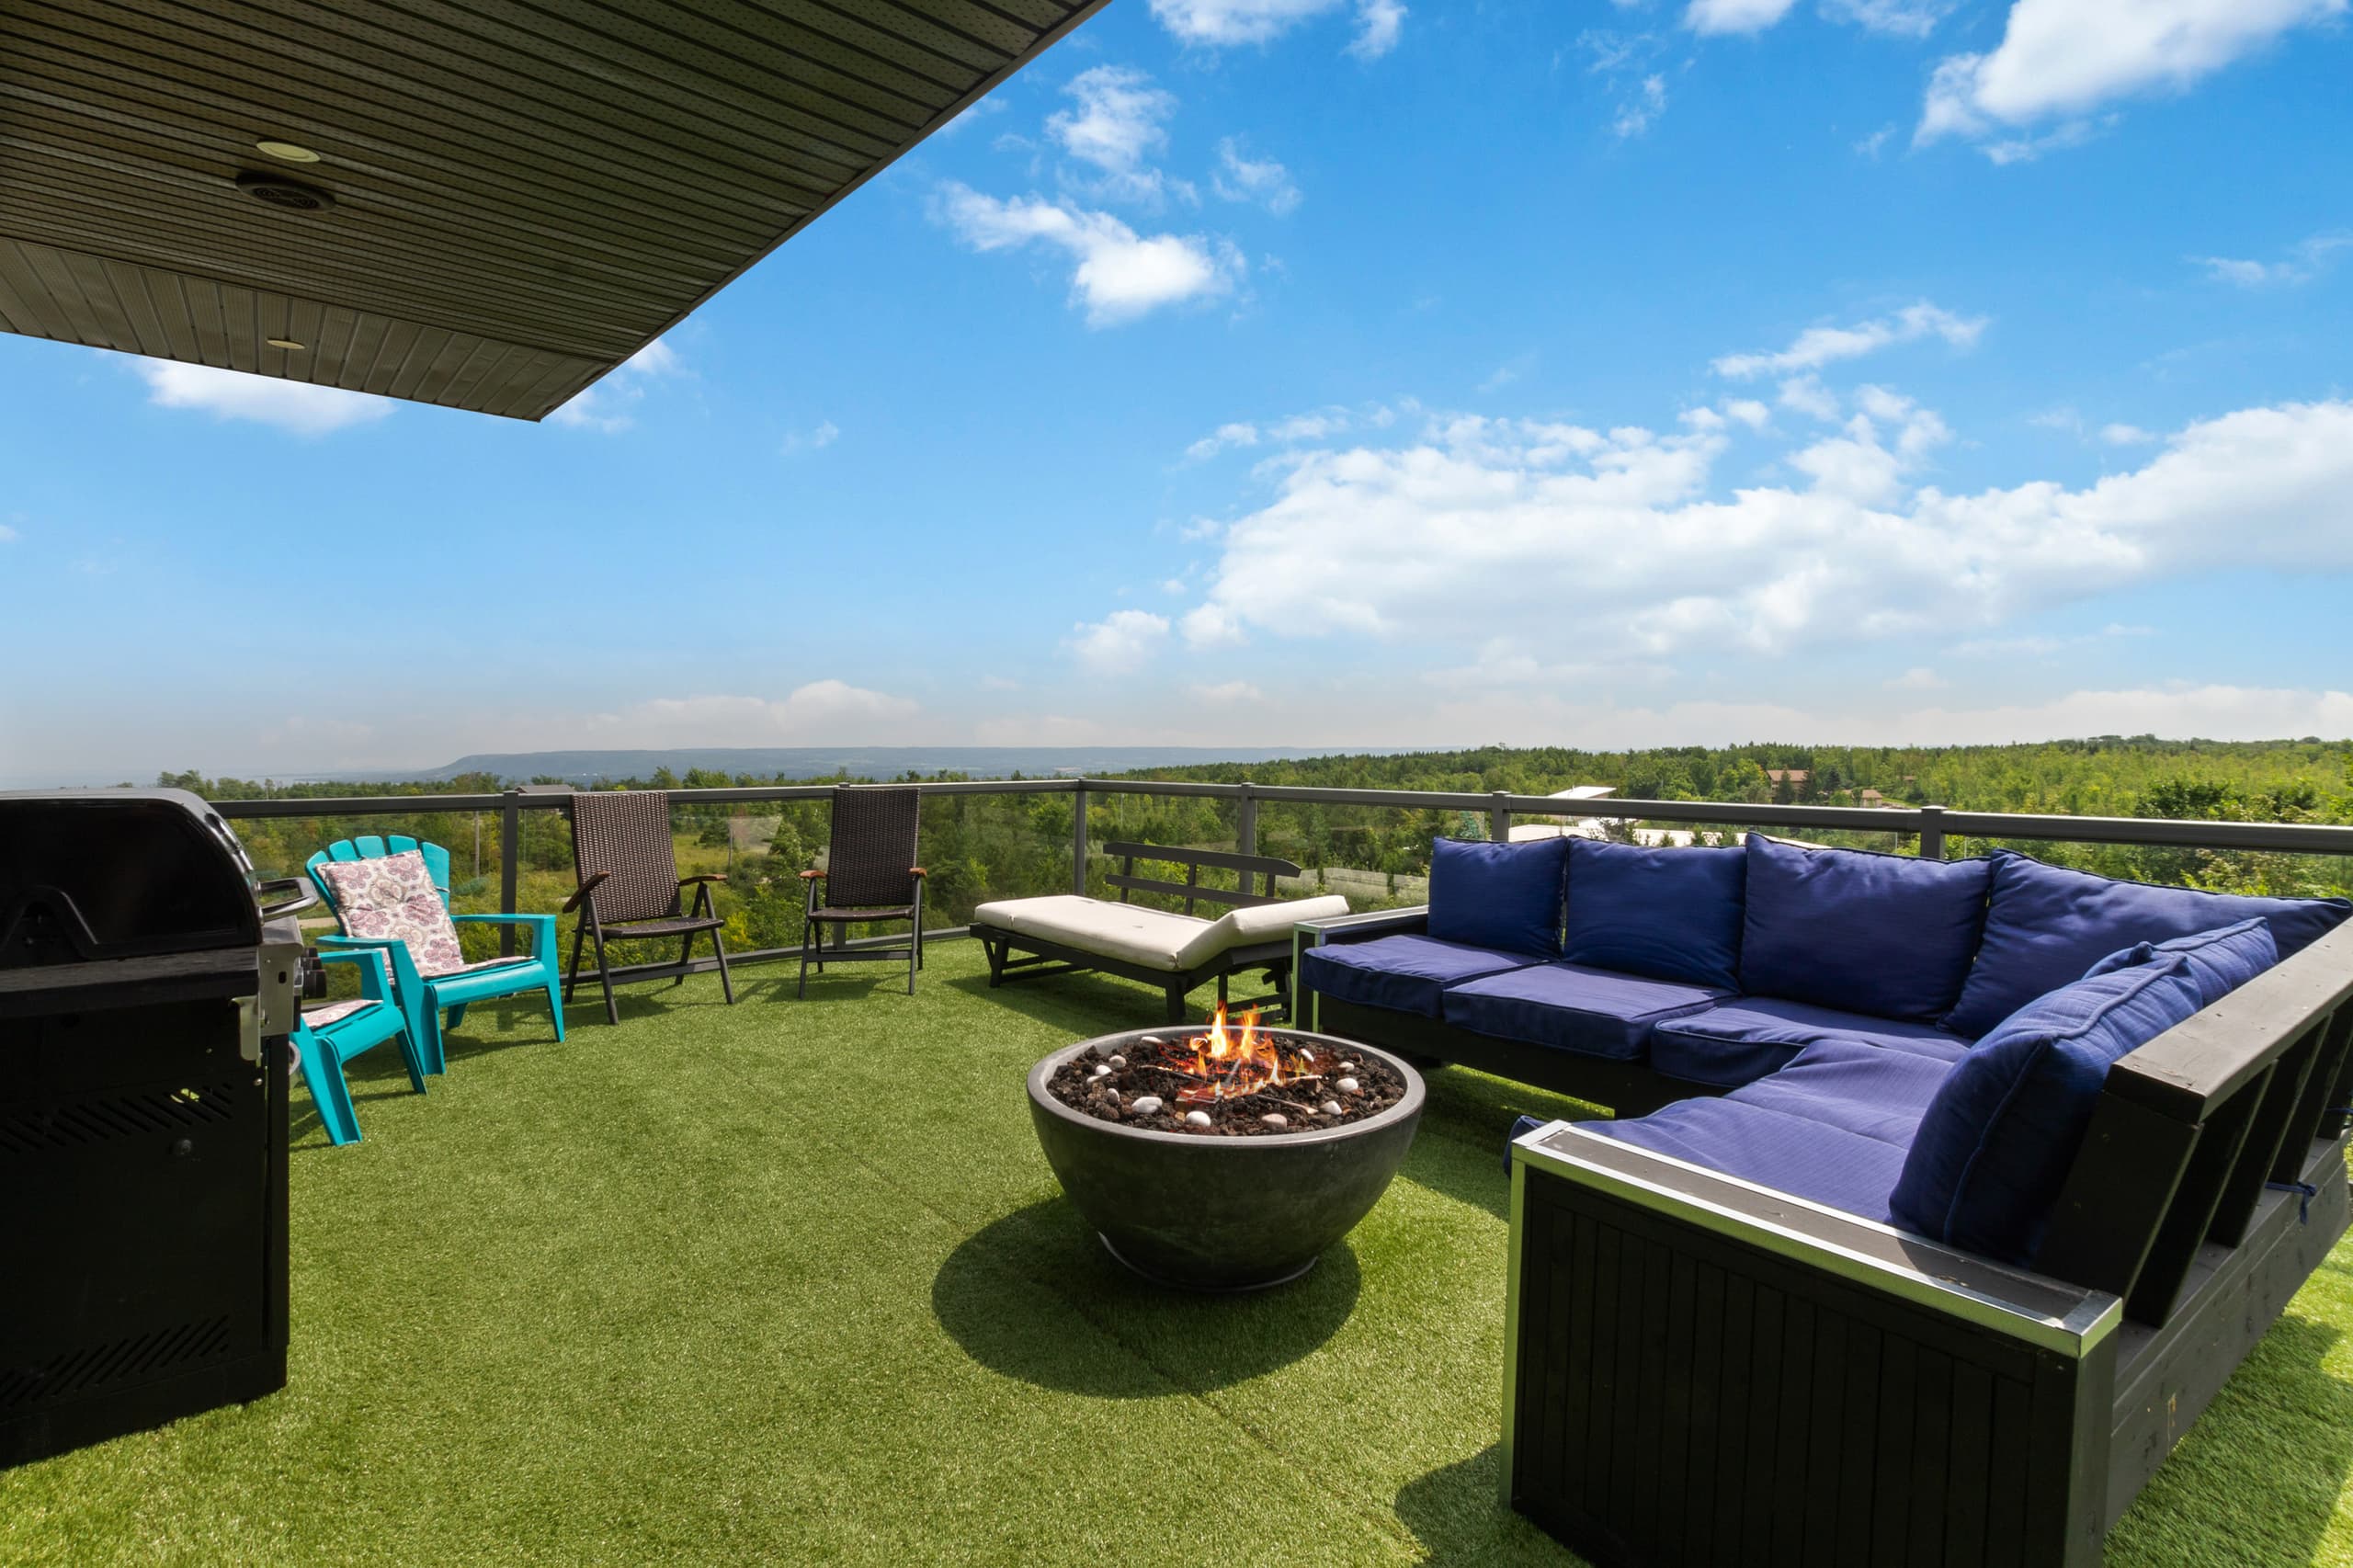
02 / The roof
Everyone ends up up here.
Turf, glass railings, a fire that stays lit, and water hot enough to sit in while the light goes.
The film
Three minutes, and you have seen it.
The terrace at sunset, the building from the air, every room inside, and the roof again once the light has gone.
Inside
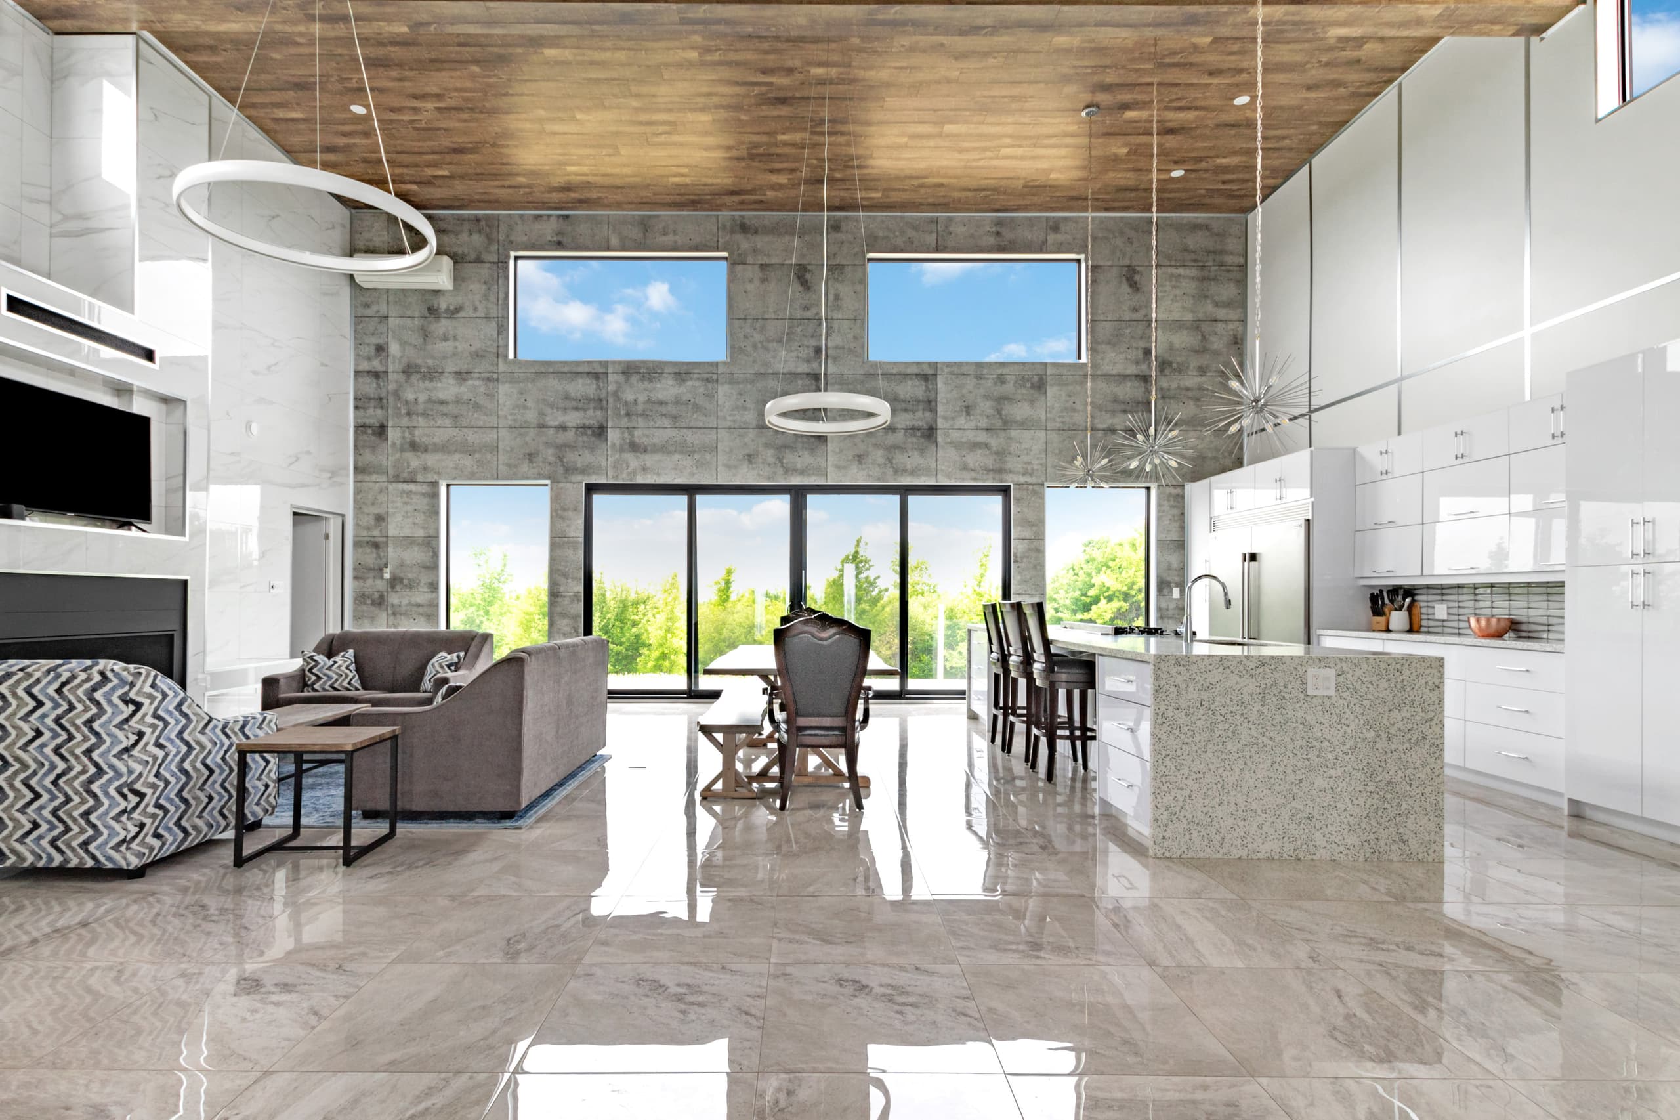
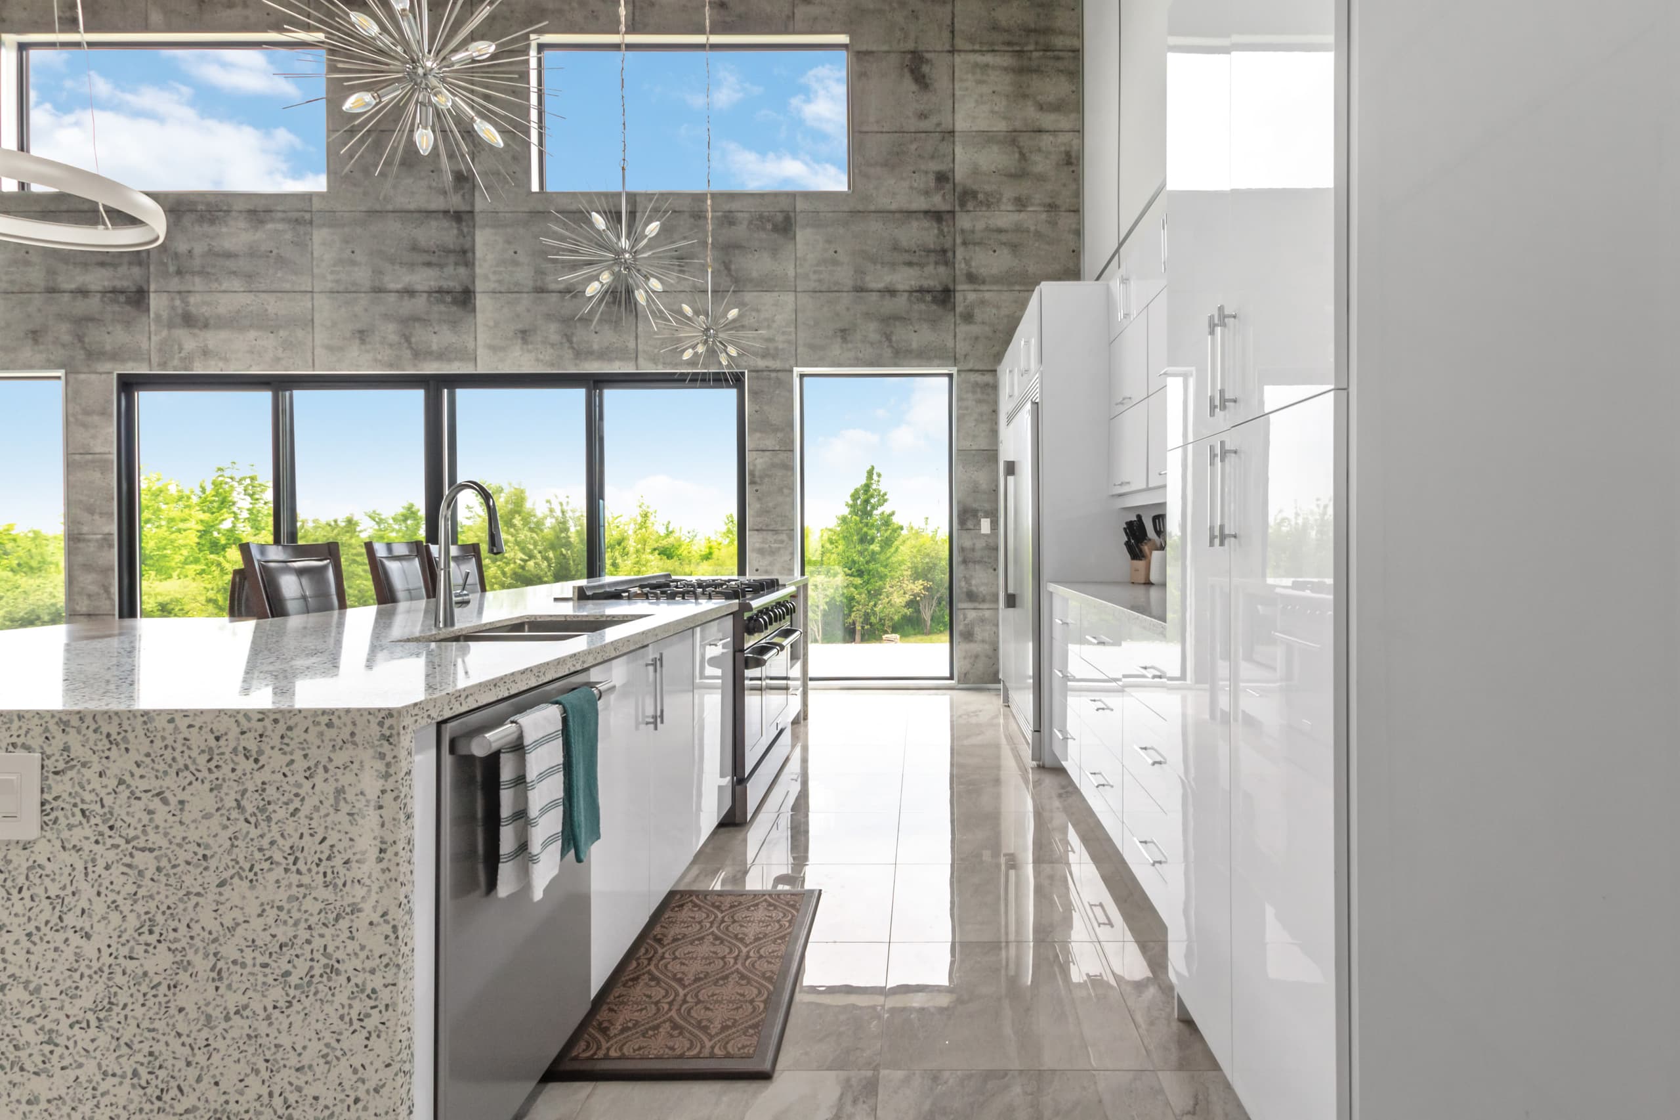
Concrete, timber, and a lot of glass.
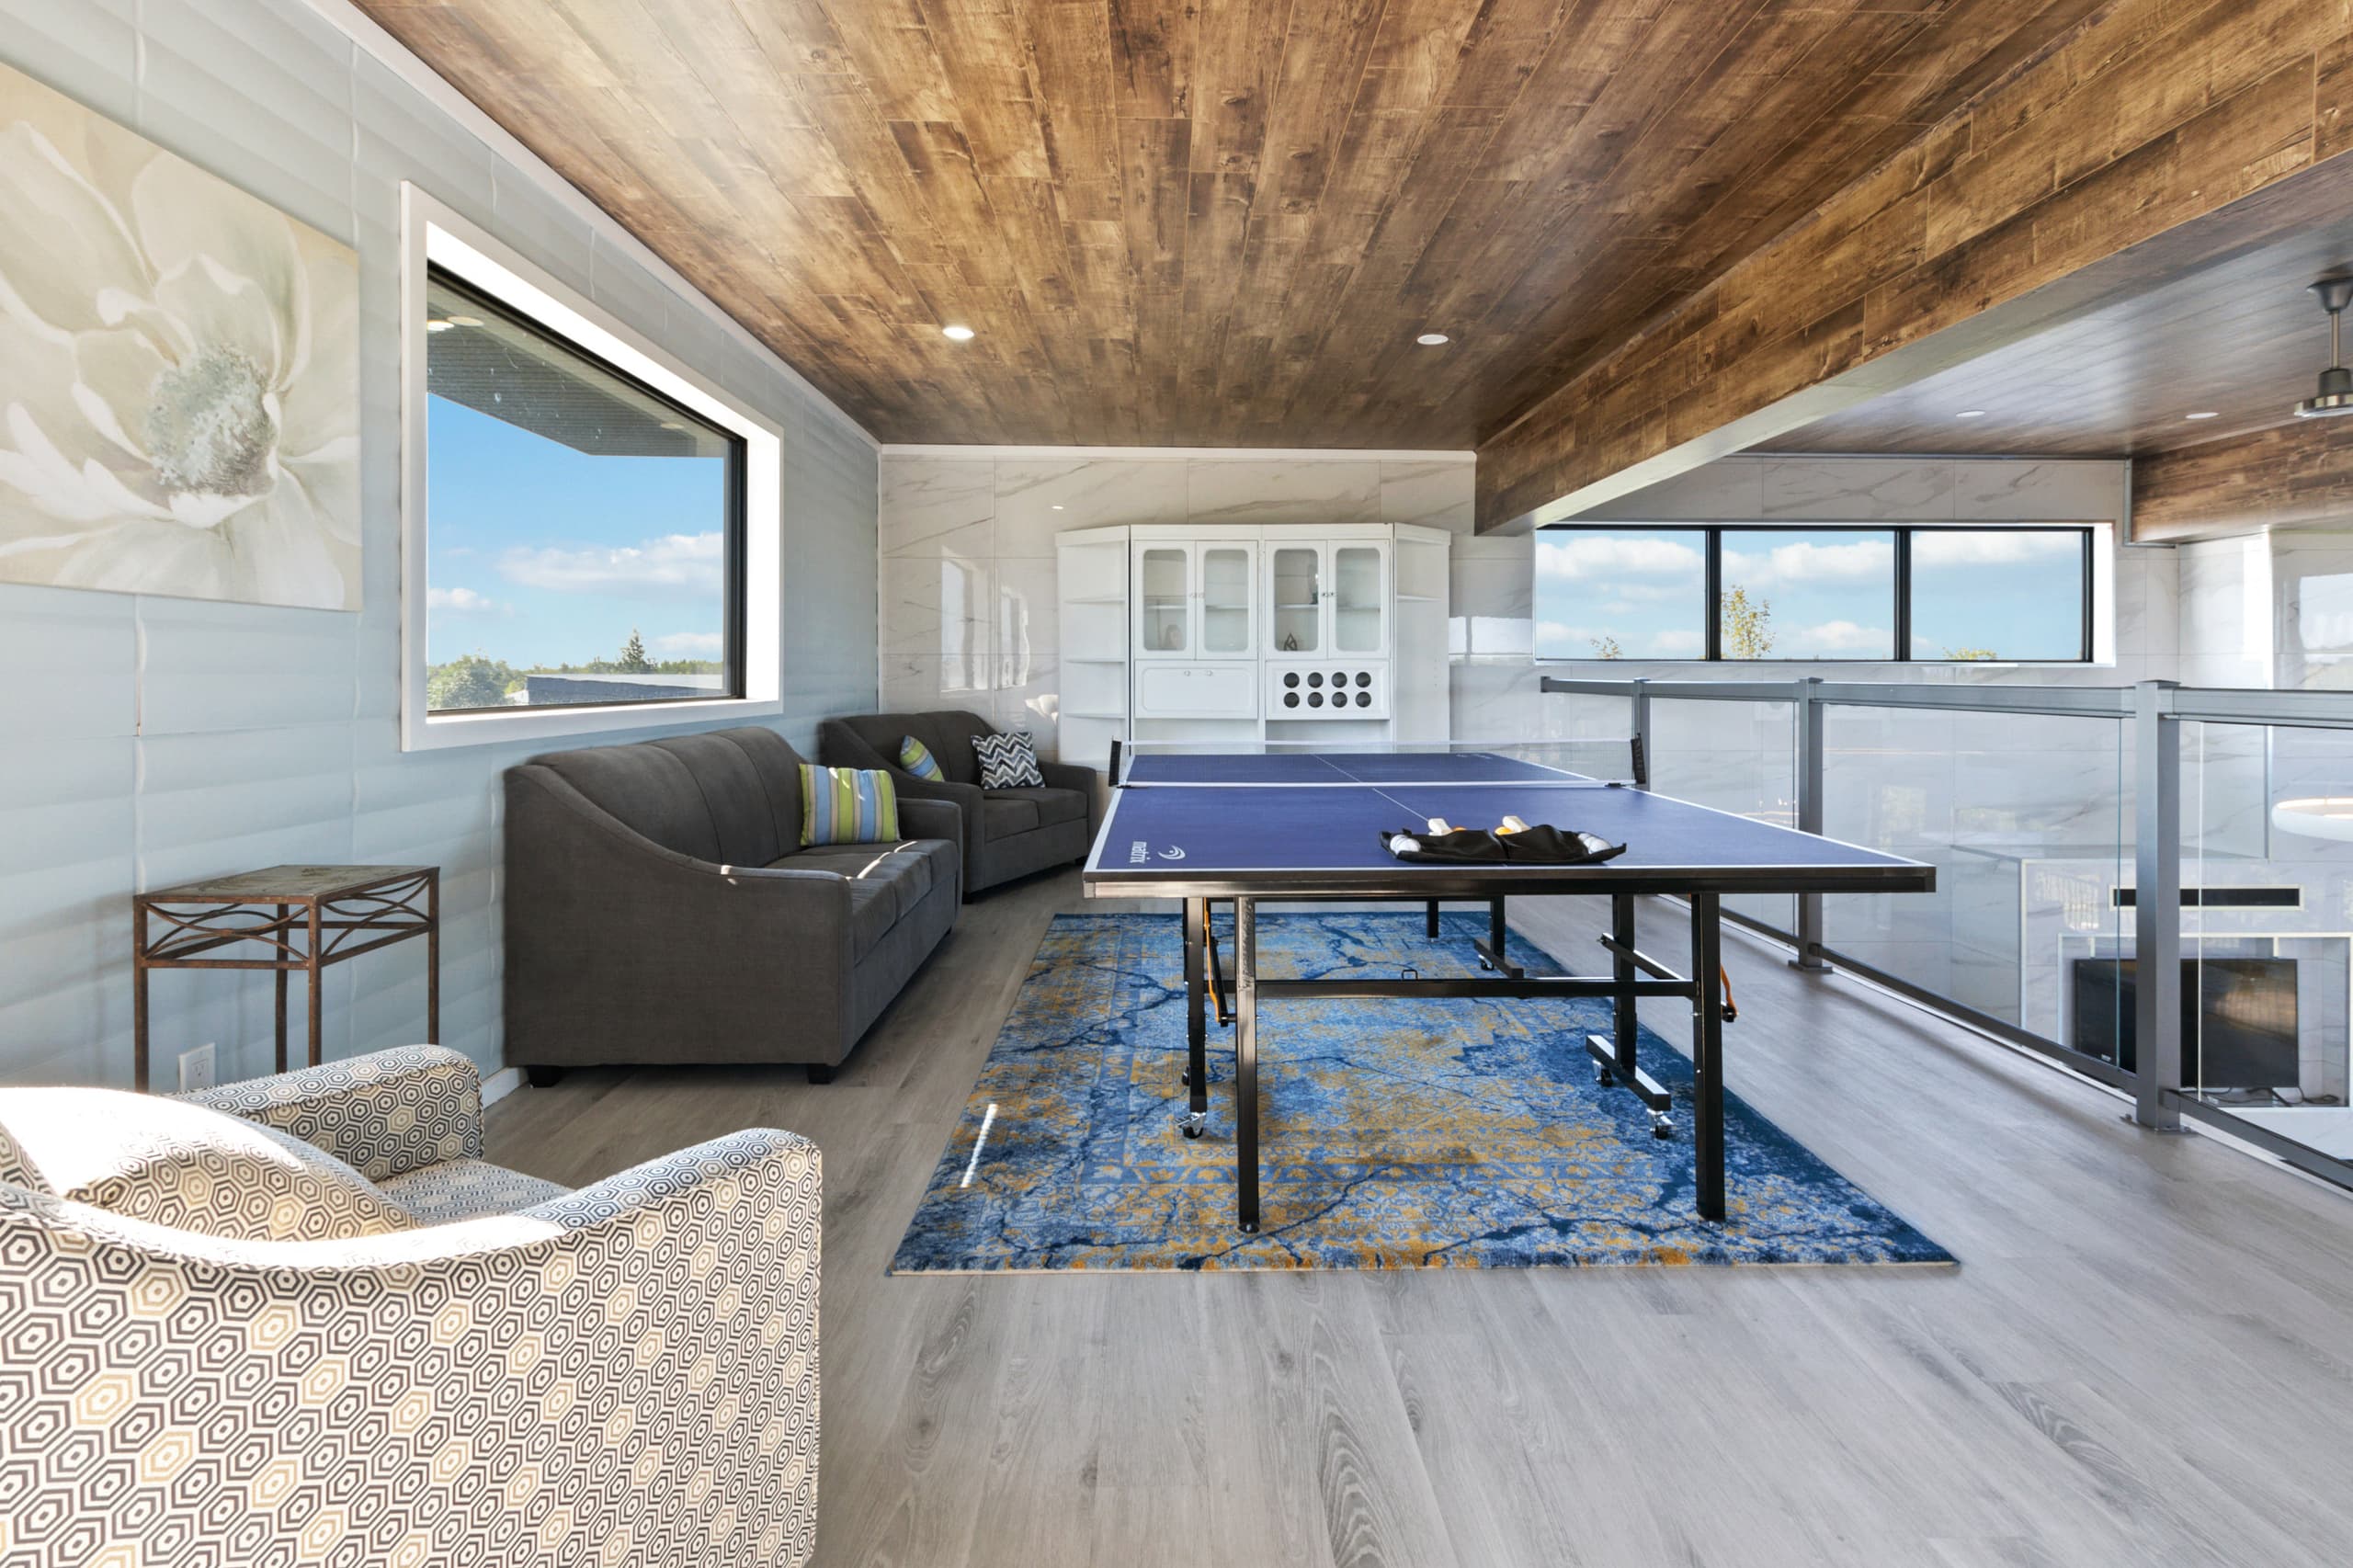
The great room is the heart of it: two storeys of board-formed concrete on one side, a plank timber ceiling overhead, and a long stone island where people gravitate whether or not anyone is cooking. The dining table seats a crowd. The fire is on before anyone asks.
Who it suits
A house this size wants people in it.
- 01Groups and several familiesSleeping splits across wings and levels, there is more than one kitchen, and three separate rooms to sit in. Nobody has to negotiate for the sofa.
- 02Company and leadership retreatsSomewhere a team can work at one long table in the morning and stop being a team by the evening. Roughly two and a quarter hours from Toronto.
- 03Ski and winter staysThe escarpment on the horizon is the same ridge the hills are cut into. Come back, put the fire on, get in the hot tub.


A closer look
Every photograph is of this house.
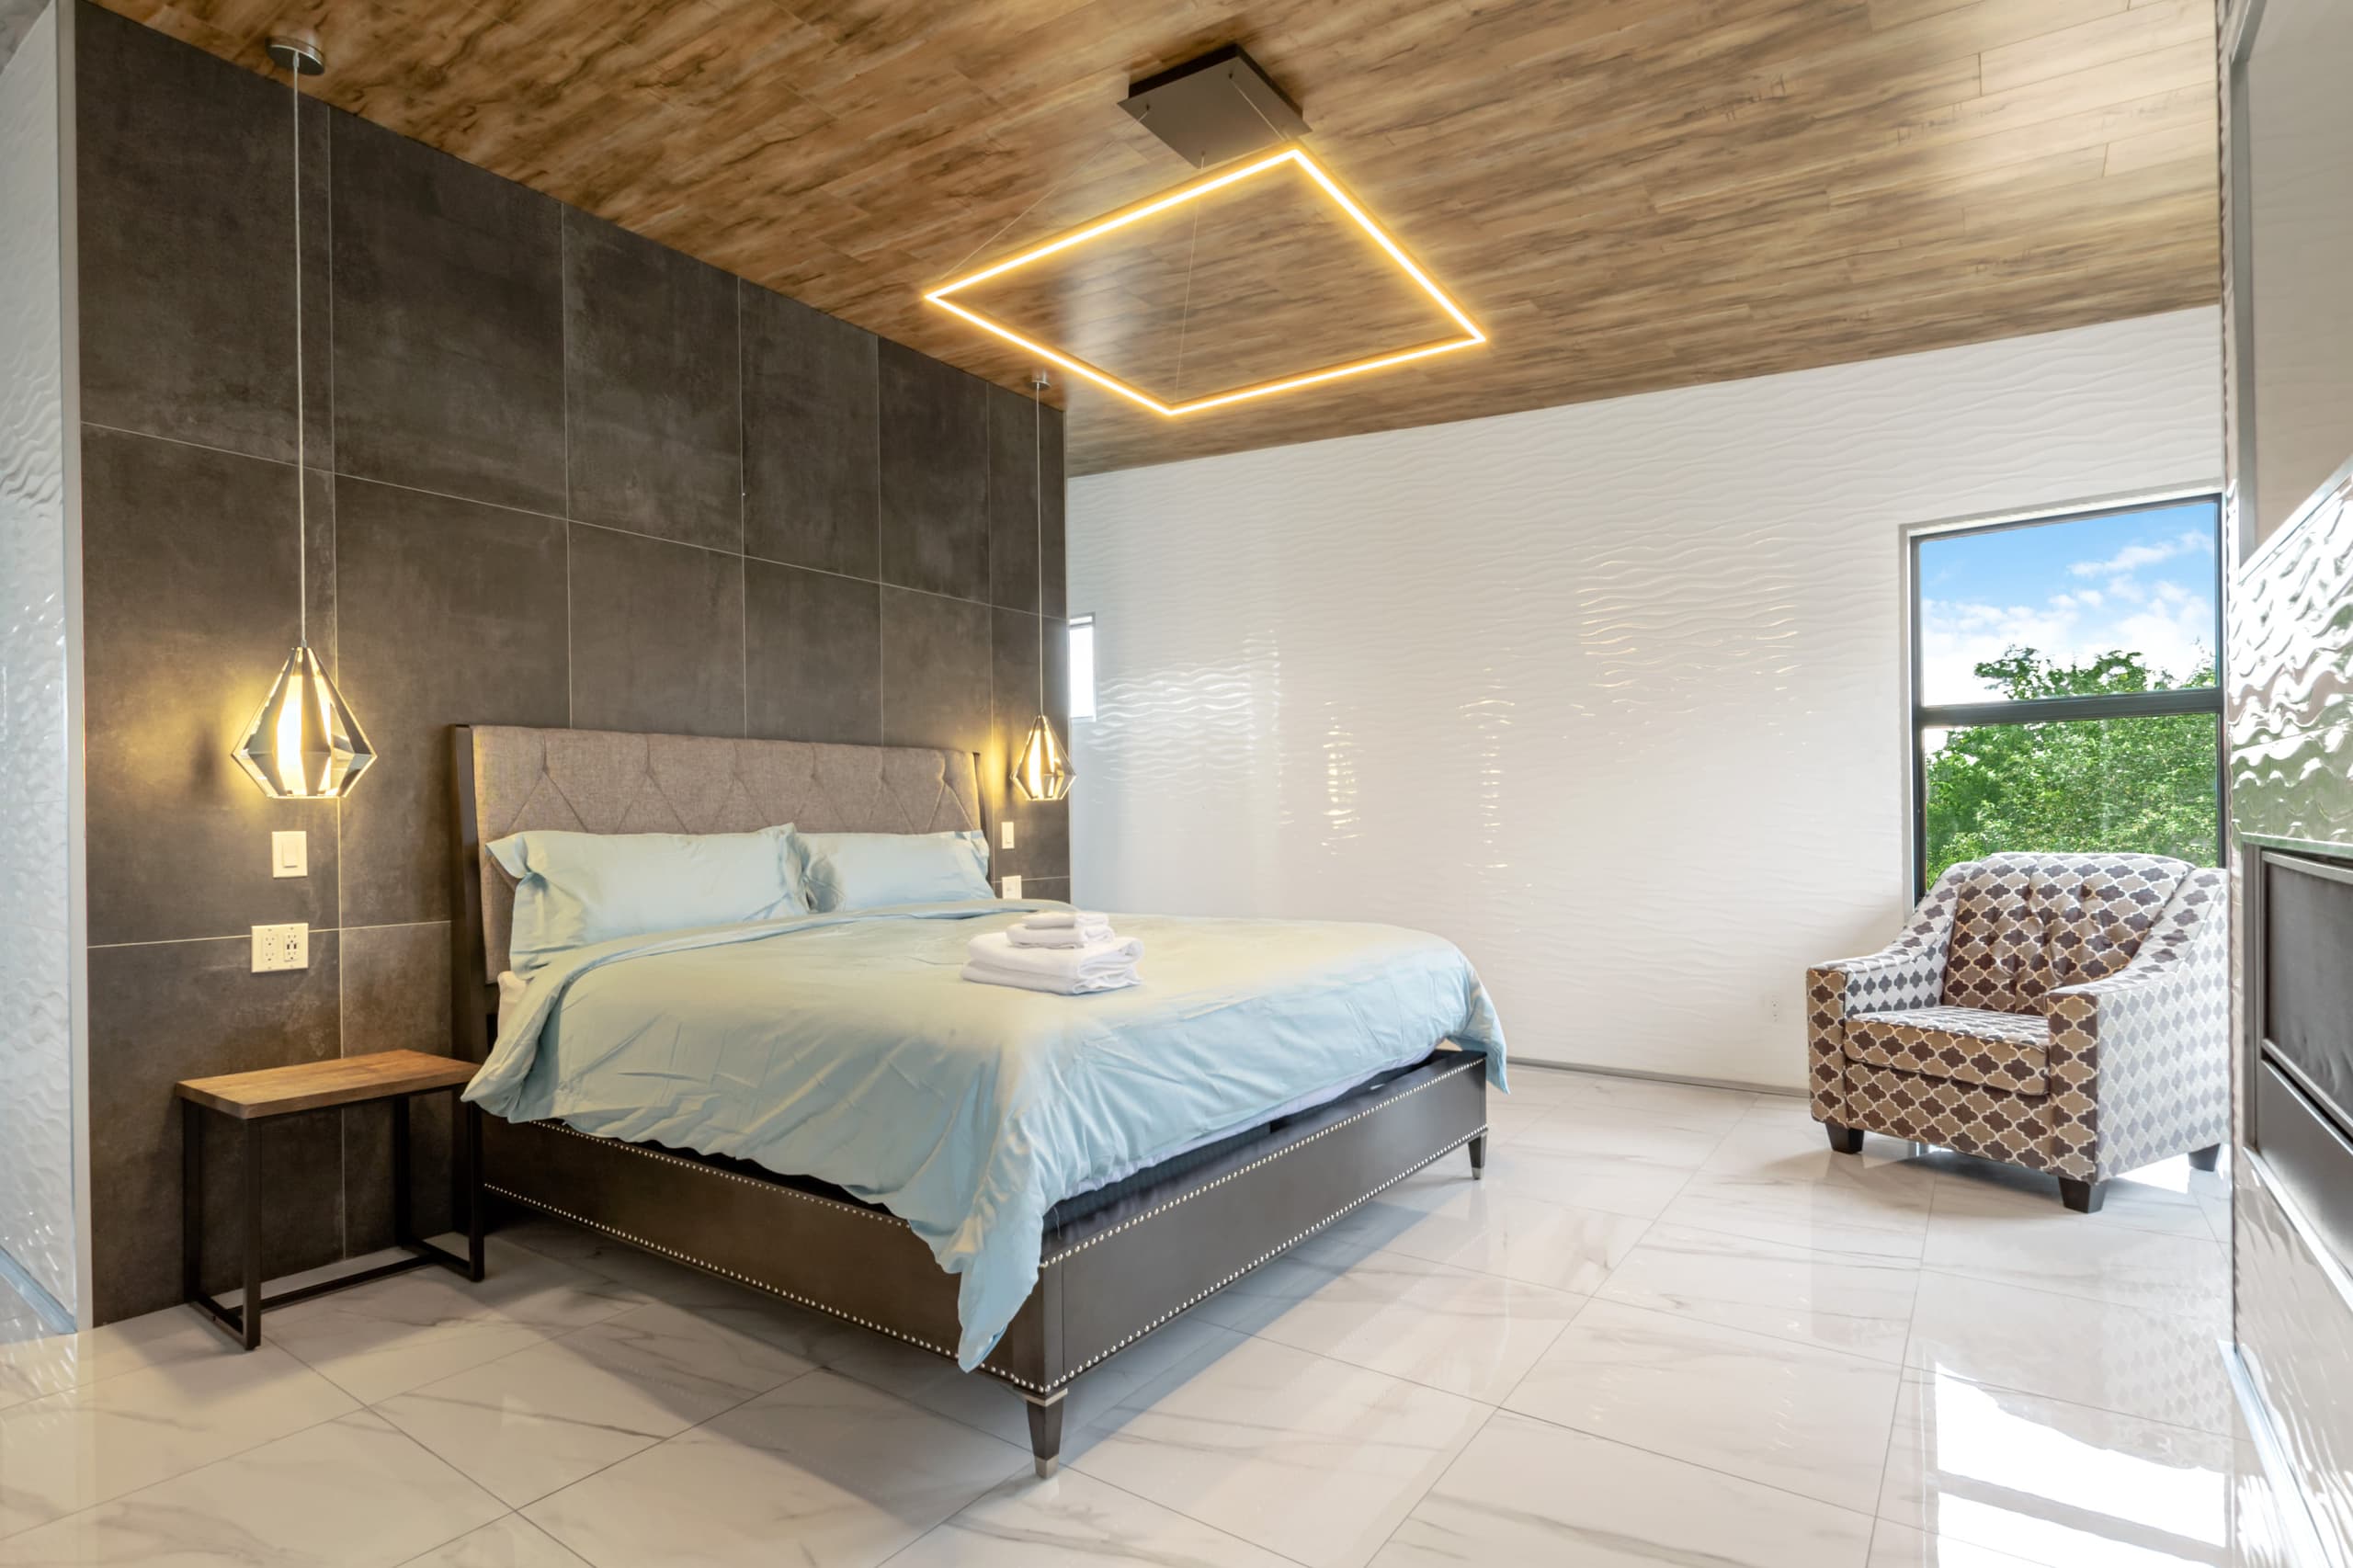
The primary suite, with its own fireplace and a door straight outside. 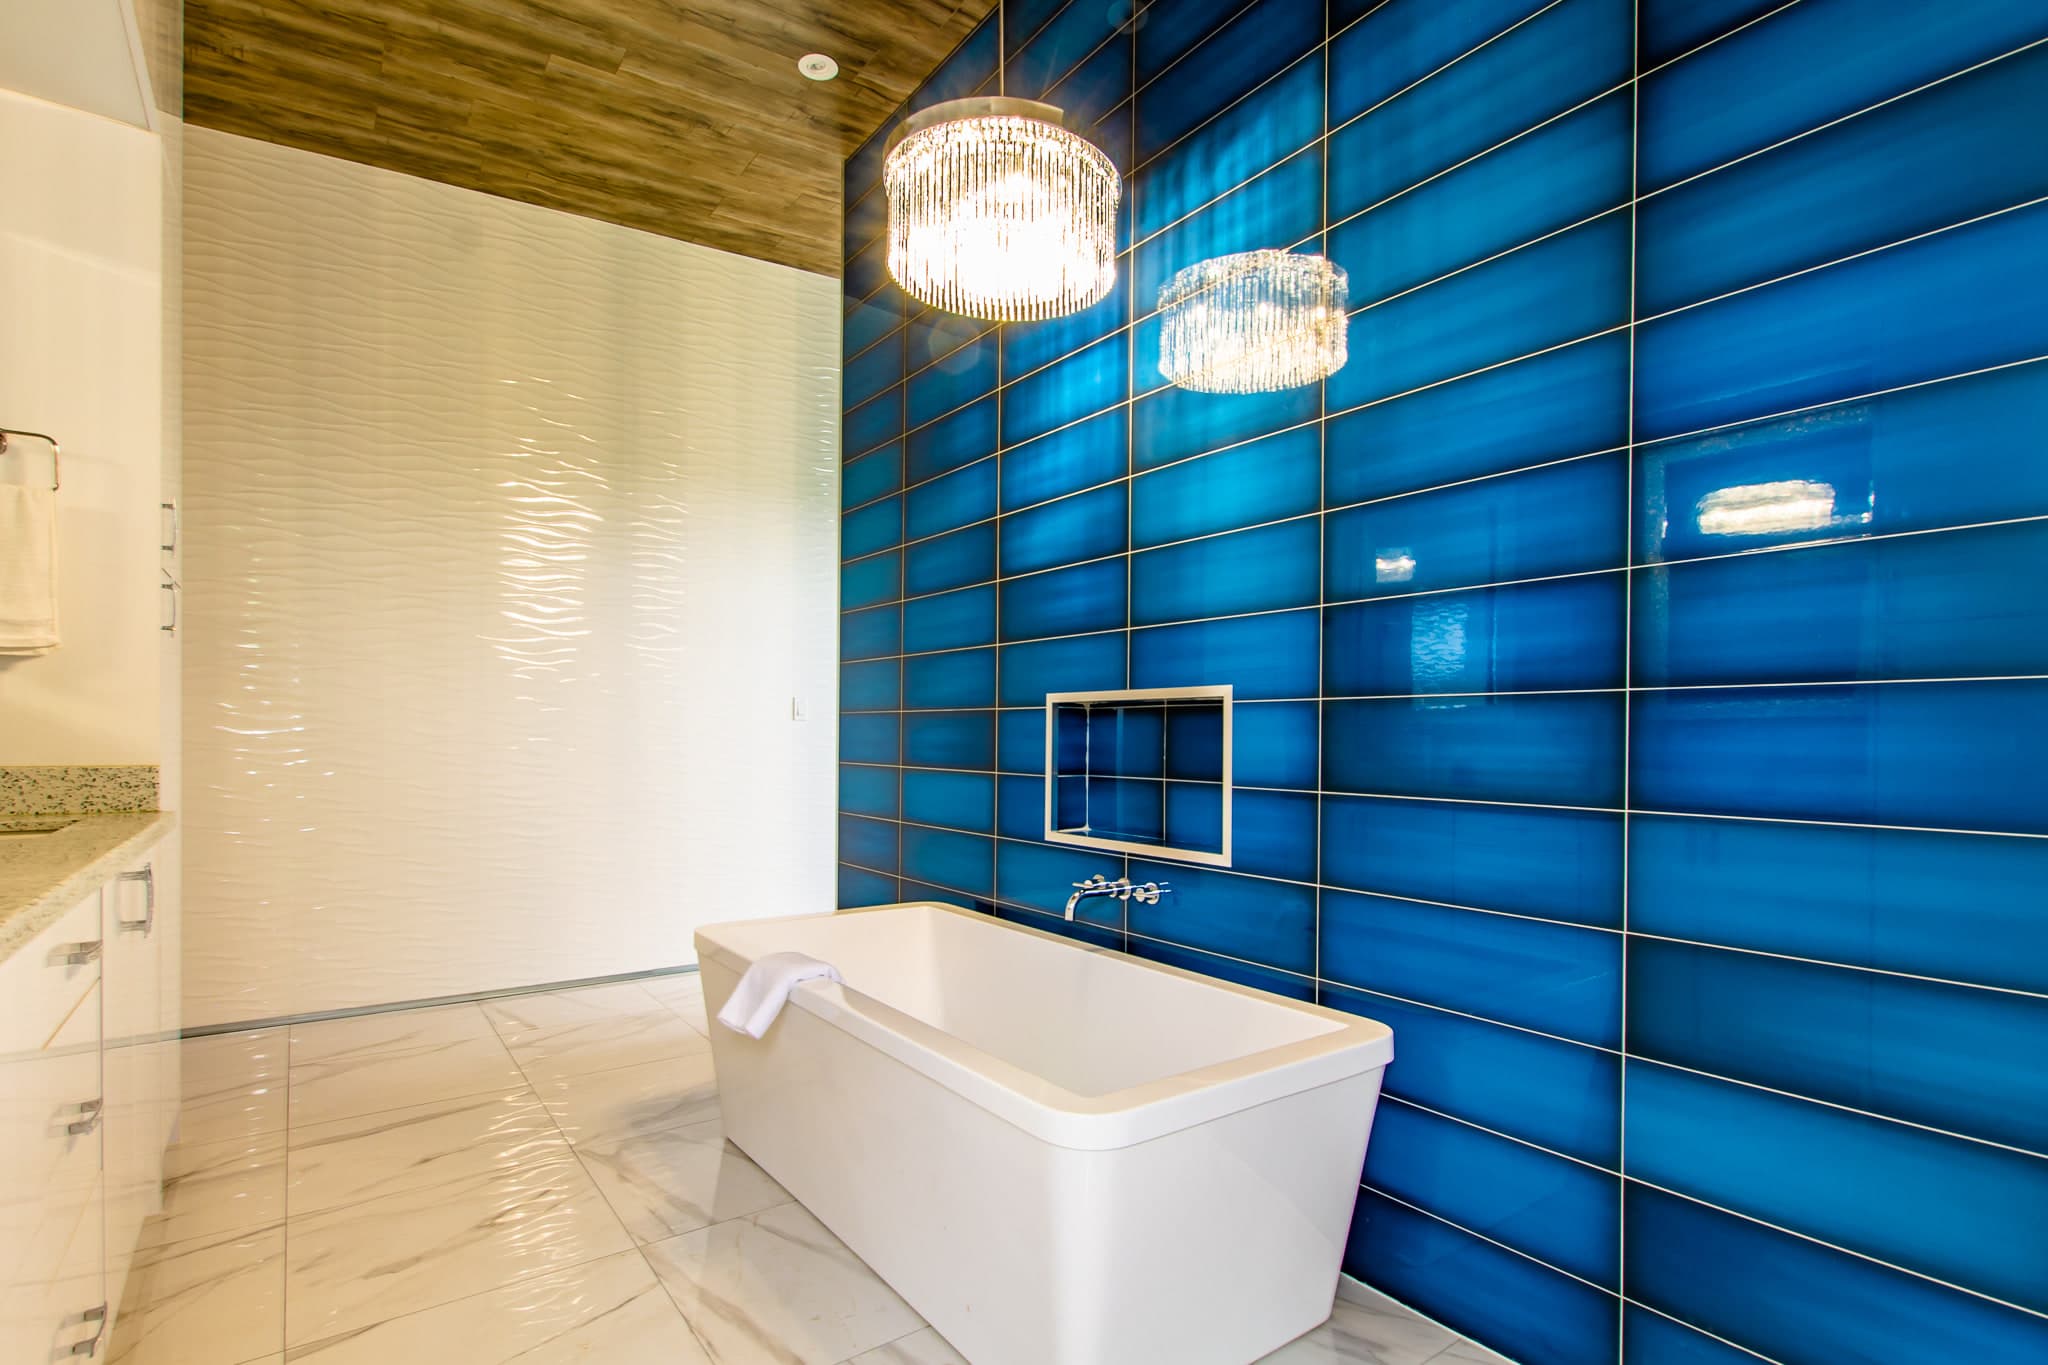
A wall of blue glazed tile — the one moment in the house that raises its voice. 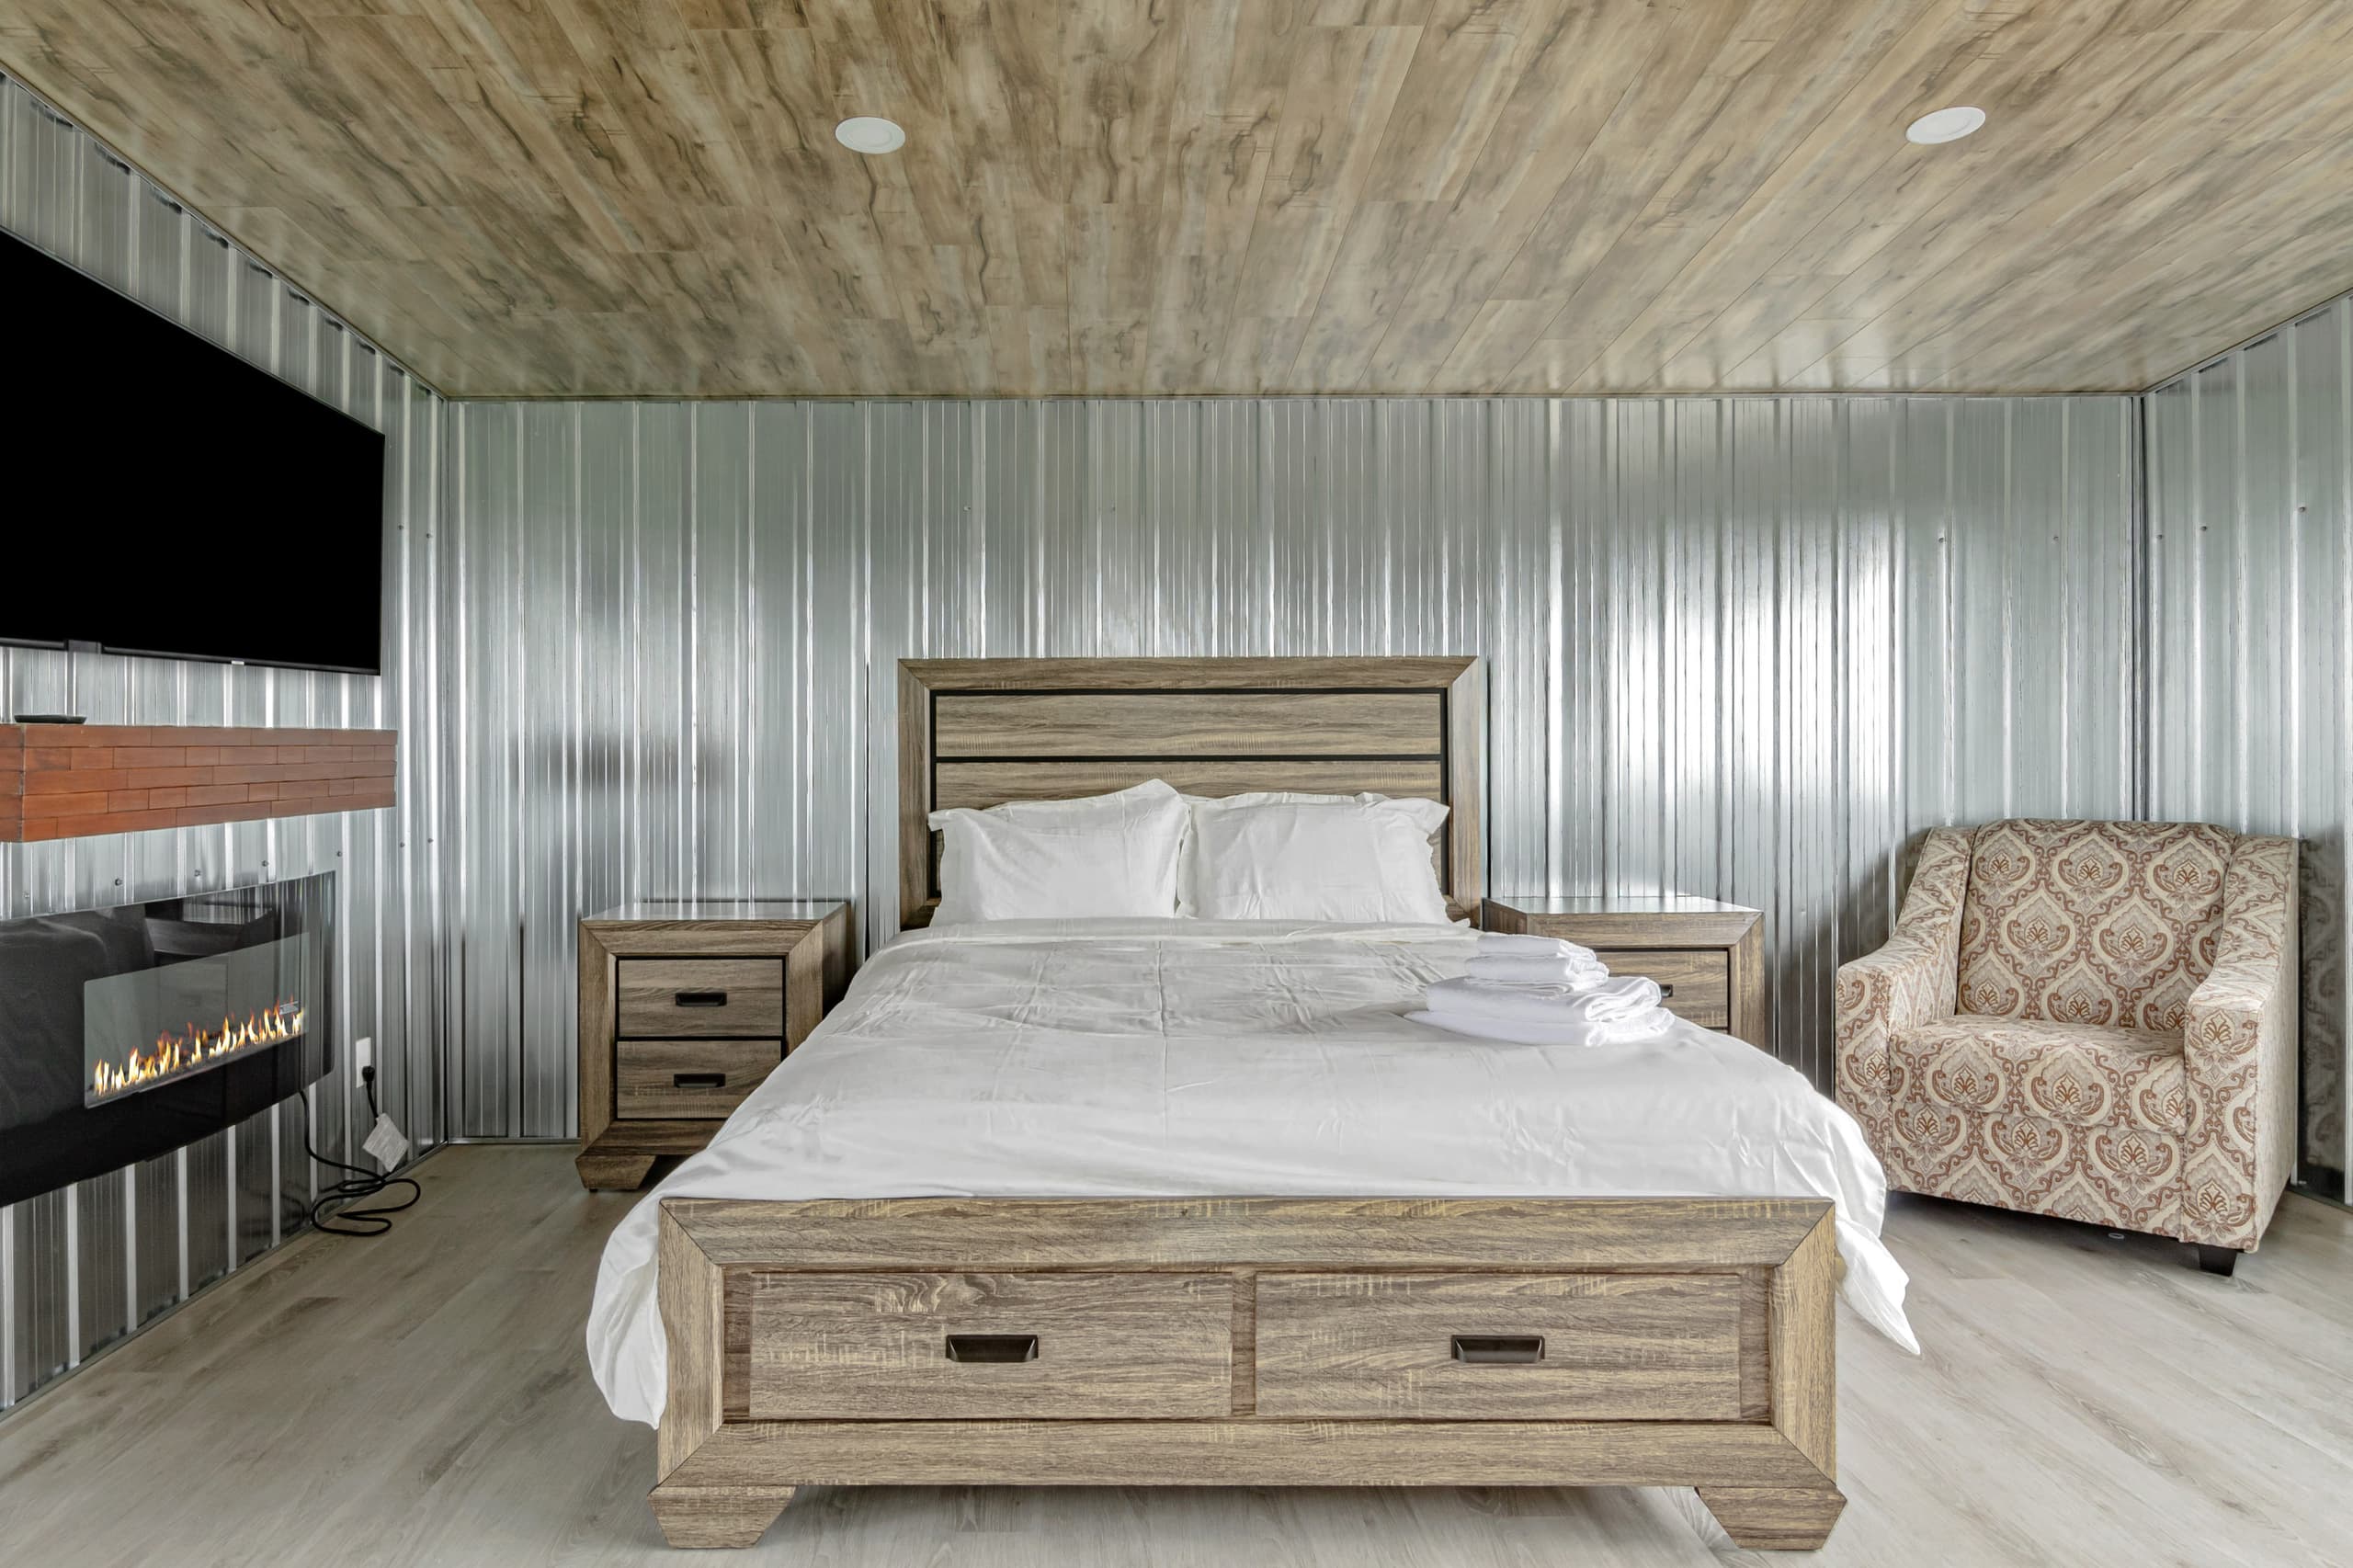
Galvanised steel walls — a deliberate choice, and a surprisingly warm one. 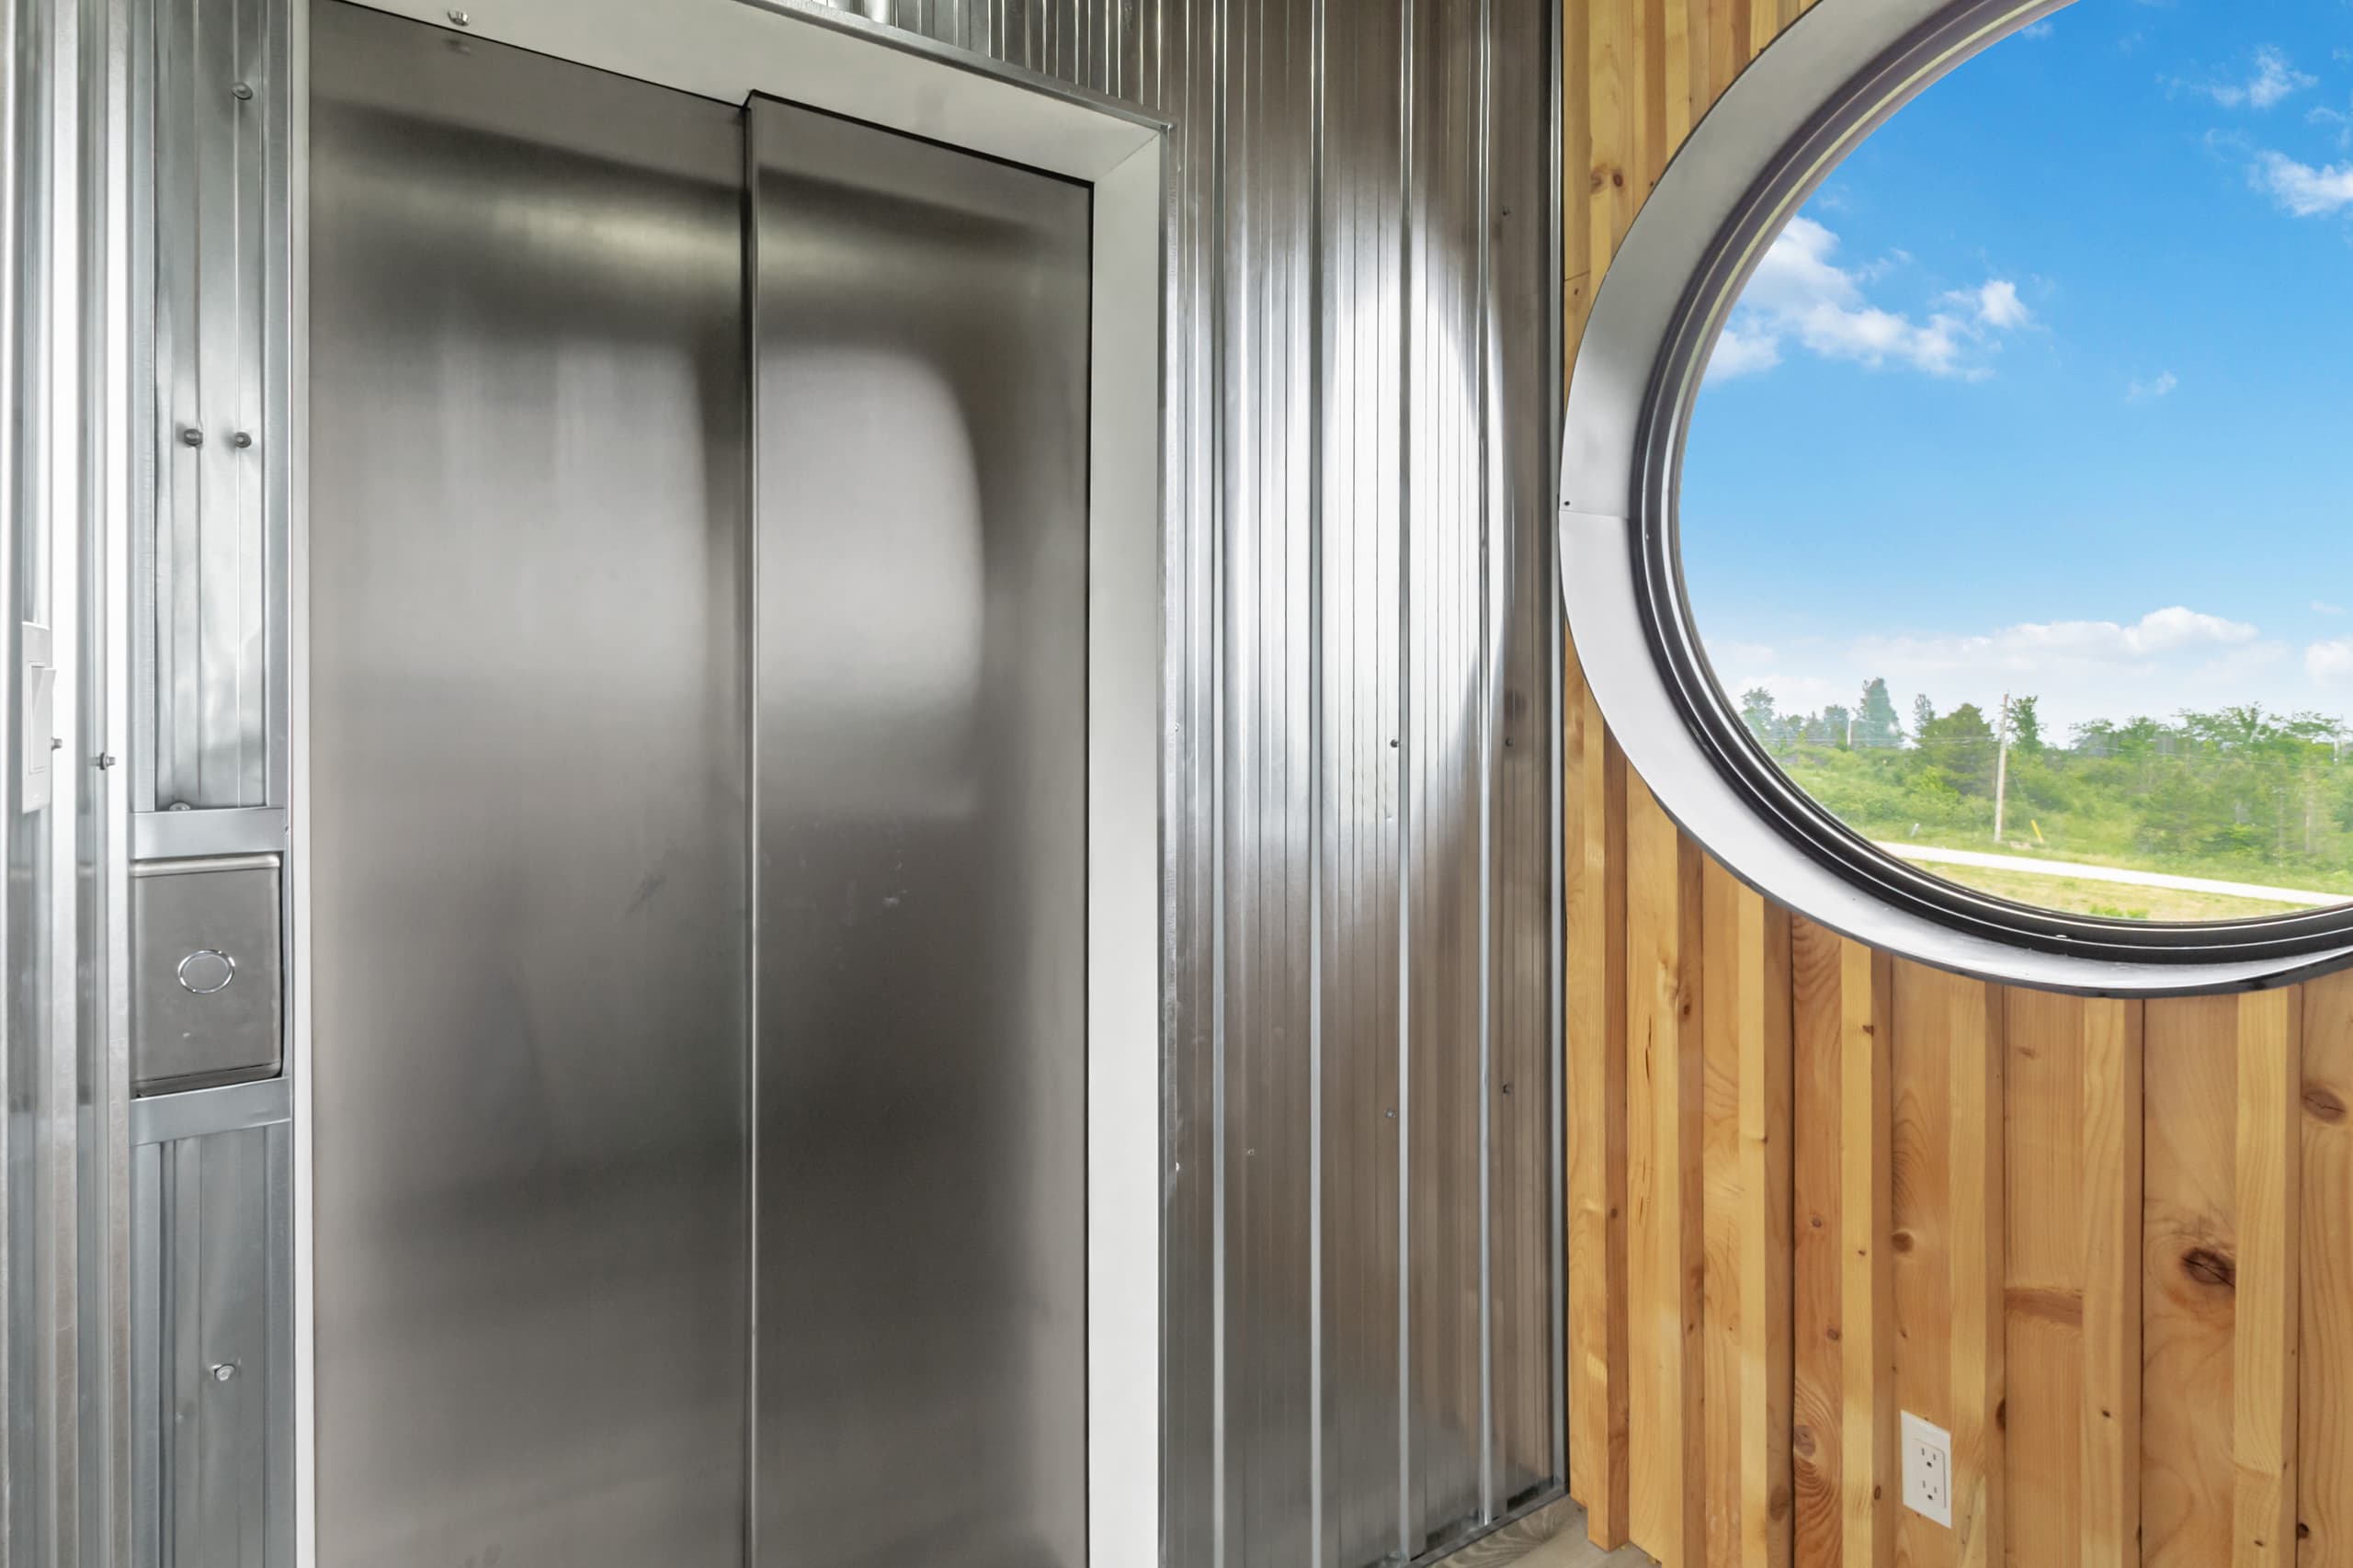
An elevator between floors, and the porthole you can pick out from the drive. 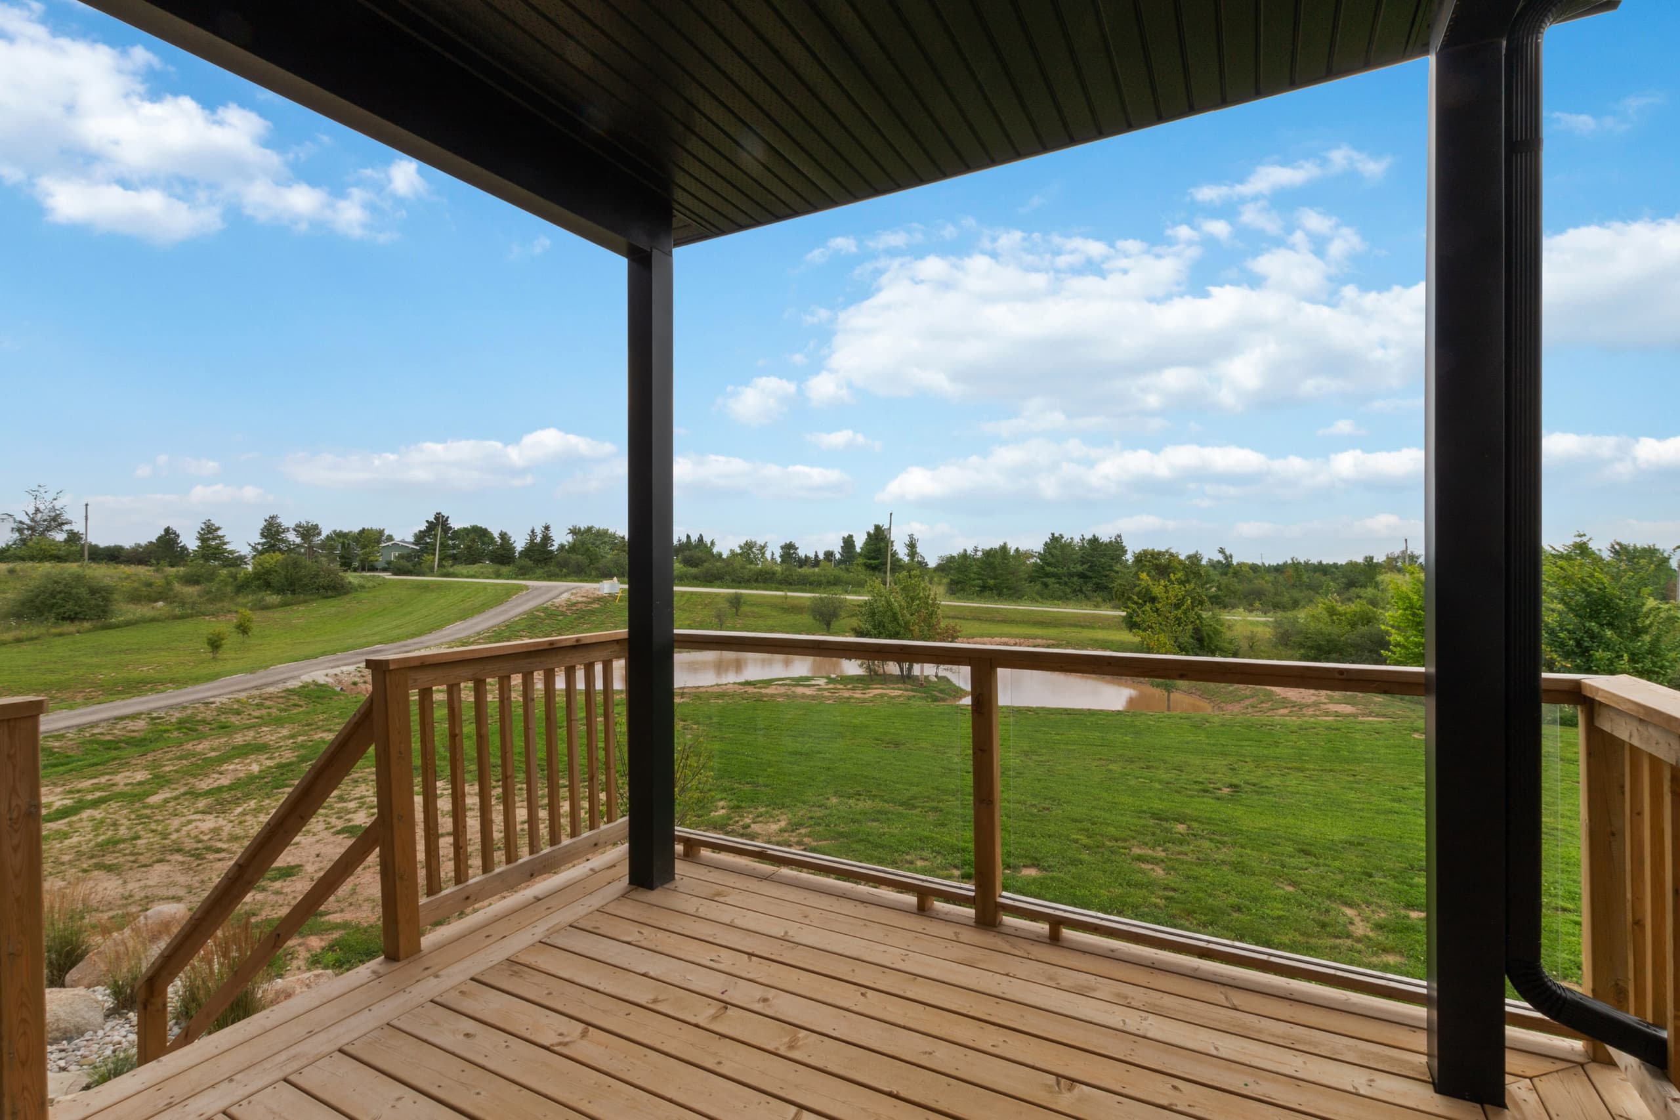
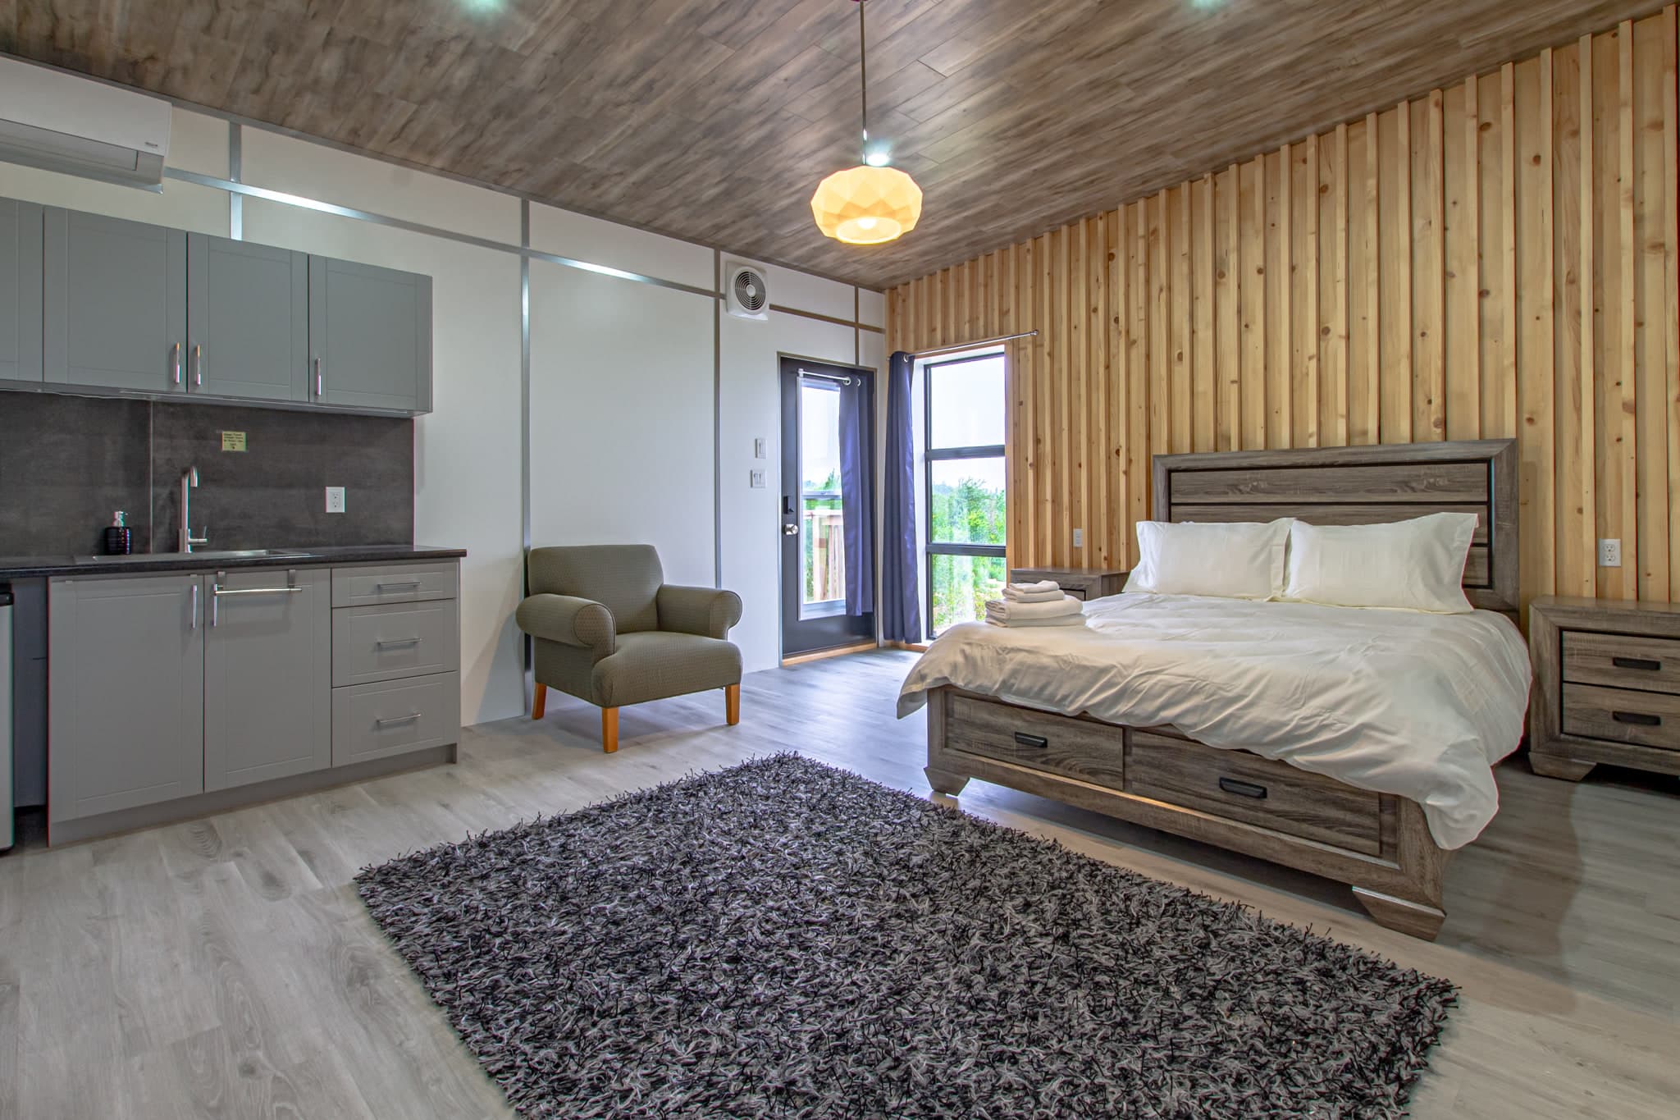
Some rooms come with their own kitchenette. 
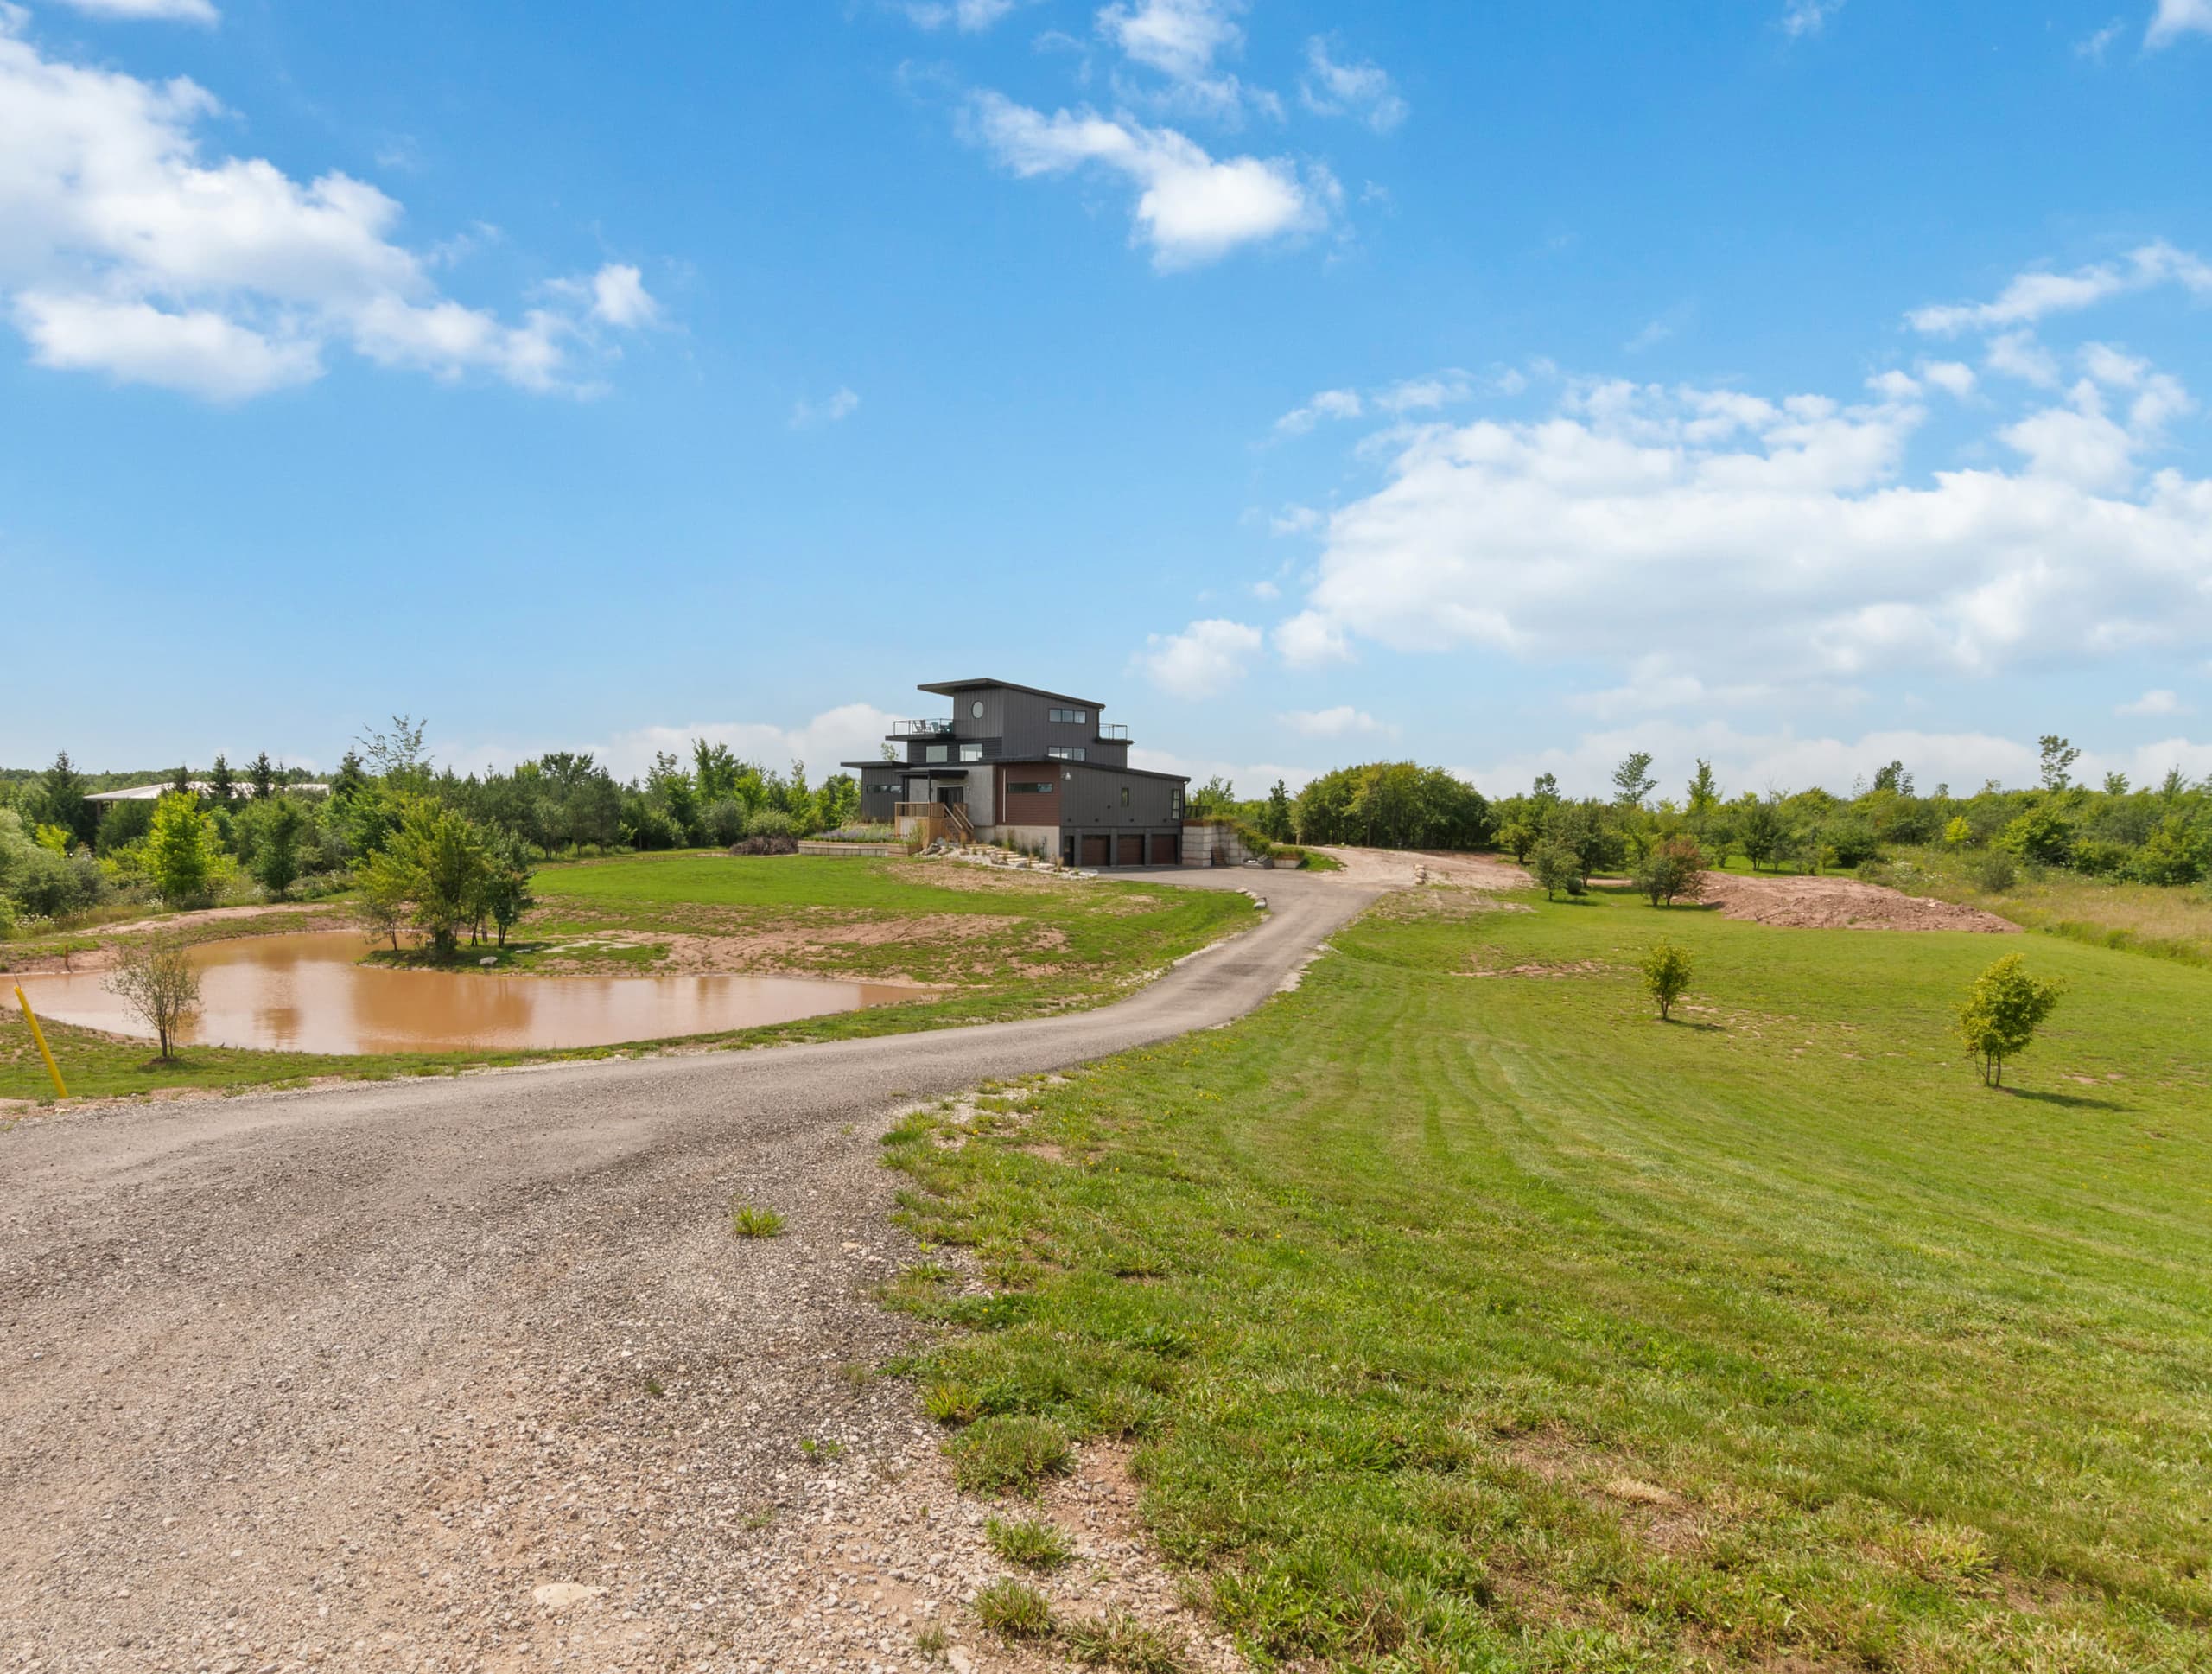
The approach: a private drive, a pond, and open ground before the house appears.
Around it
On the line between Meaford and Thornbury.
The property sits on the line between Meaford and Thornbury — one a working harbour town, the other a village at the mouth of the Beaver River with a disproportionate number of good places to eat. Behind both, the escarpment. In front, Georgian Bay.
One thing worth knowing before you plan a ski trip: most of the hills along this stretch are private member clubs. Blue Mountain is the one that sells lift tickets. We set out who is who on the area page, so nobody arrives expecting something they cannot get.
What guests say
My advice is do not overbook your itinerary. We did and ended up cancelling things because we were enjoying the house too much. Sometimes sitting there and enjoying the view is the activity.
Do not miss sunset from the rooftop. We went up thinking we would stay for ten minutes and ended up sitting there until it was almost dark. Probably my favourite memory from the weekend.
We came for three nights and should've booked four. That's my review.
There is no settled word for a house like this. An Ontario holiday rental usually means something a good deal smaller. Lodge suggests a hunting camp, and residence suggests a city address. Even the phrase luxury vacation homes covers more ground than it explains. Luxury getaways, more again. What it actually is: one architect-built house, let whole, on its own land — whether you arrived looking for a holiday cottage or a luxury residence rental. As a weekend escape it gets booked two ways: planned months ahead by a group, or as a spontaneous weekend getaway when the dates happen to be open. The relaxing part usually starts on the roof either way.
Next
Bring everyone.
Tell us your dates and who is coming. We will come back with availability and the details you need to decide — including the ones most listings leave out.